Search

Leave a Message

Thank you for your message. I will be in touch with you shortly.

Explore My Properties

Property Description

Welcome home to this beautifully maintained 3-bedroom residence tucked away on a desirable cul-de-sac offering exceptional features, extensive upgrades, and space for all your hobbies, vehicles, and lifestyle needs. Situated on a spacious lot with RV parking, a double-gate entrance, providing convenient access for RV's, trailers, boats, or additional parking. The attached two-car garage is equipped with EV charging capability and includes a utility sink, washer/dryer for added convenience. Another standout feature is the insulated outbuilding, complete with electricity, ceiling fan, air conditioning, heating unit, and a small refrigerator. Great for home office, workshop, hobby room, fitness studio, craft room,etc. This home has been thoughtfully updated and improved throughout. Upgrades include a brand-new HVAC system installed in 2025 with a smart thermostat for energy-efficient climate control, new 2025 water heater and new 200-amp electrical panel featuring a whole-house surge protector. Exterior paint was refreshed in 2024, enhancing curb appeal and durability.Within the past five years, numerous additional improvements have been completed, including replacement of sliding glass door, a new front entry door, whole-house fan, garage door opener, updated blinds, and fresh interior paint throughout the home. The kitchen is designed for both everyday living and entertaining, featuring a breakfast bar, double ovens, built-in microwave, dishwasher, reverse osmosis water filtration system at the sink, and convenient pull-out drawers in the pantry cabinets for easy organization and accessibility. Inside, you'll appreciate the beautiful wood flooring that flows throughout the home, creating warmth and continuity. Ceiling fans are installed throughout for added comfort, while the electric fireplace with temperature control provides a cozy focal point in the living area.The stucco exterior offers low-maintenance durability, while the expansive yard provides room to garden, play, entertain, or simply relax. For those interested in backyard homesteading, the existing chicken pen will remain with the property. Located walking distance to old Town with restaurants, coffee shop, bakeries and more Additional valuable inclusions include 4 exterior security cameras, washer, dryer, and refrigeratorall staying with the home for the new owners.

Overview

Property Status
Sold
Date Sold
July 13, 2026
Lot Size
7,253 Sq.Ft.
MLS ID
226075844
Property Type
Residential
Year Built
1962

Features & Amenities

Neighborhood
Galt
Stories
1
Garage Spaces
2.0
Water Source
Public
Utilities
Electricity Available
Roof
Composition
Lot Features
Cul-De-Sac, Sprinklers In Front, Sprinklers In Rear
Parking
Paved, Garage Door Opener
Heat Type
Central, Electric, Fireplace(s)
Air Conditioning
Ceiling Fan(s), Whole House Fan, Central Air
Laundry Room
In Garage
Fireplace
Living Room, Electric
Appliances
Free-Standing Refrigerator, Dishwasher, Microwave, Double Oven, Free-Standing Electric Oven
Other Interior Features
Granite Counters
Sewer
Public Sewer
Substructure
Raised
Security Features
Smoke Detector(s), Carbon Monoxide Detector(s)
School District
Sacramento
Sales Price
$430,000
Zoning
R1C

Downloads

Single-story home with an attached garage, broad driveway, and drought-tolerant front landscaping.

Schedule a Tour

I would love to help you see this beautiful home! As a full-service real estate agent, I can help you tour. Please submit an offer, and answer questions about the buying process.

Thank you

for your interest in 712 Almond Court, Galt, CA 95632

712 Almond Court
Navigate
Rural dirt road bordered by trees, grass, and wooden fence posts.

Explore Galt

read more

I'm Interested In

712 Almond Court

or
  • CallMiyo Santana-Freeman

    License #01405445

    (209) 482-6702
  • Browse My

    Featured Properties

    Browse my exclusive listings and find your next dream home today!

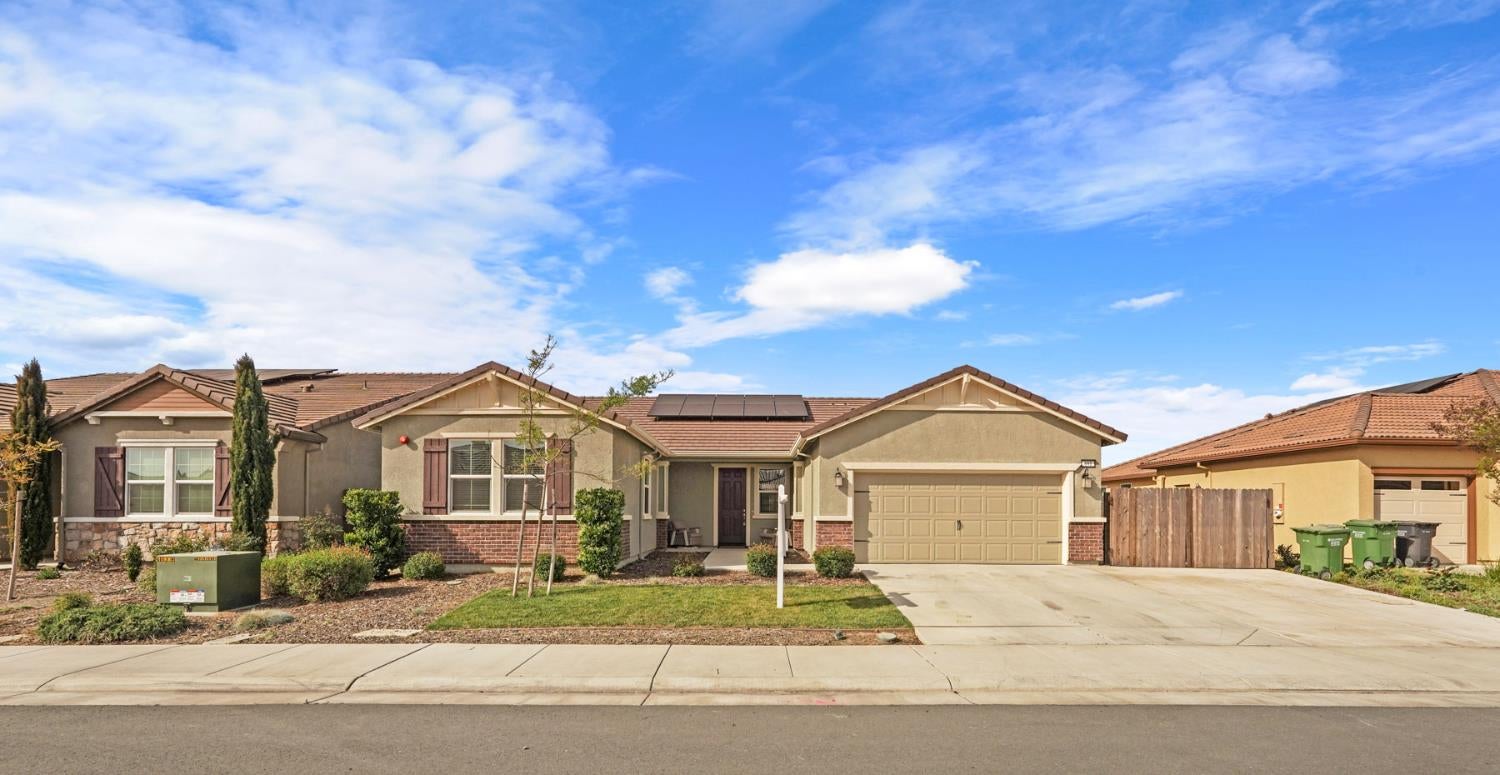
    • Single-story stucco home with brick accents, solar panels, and an attached two-car garage. Pending

      $529,999

      691 Lippi Street, Galt, CA 95632

      • 3 Beds
      • 2 Baths
      • 1,996 Sq.Ft.
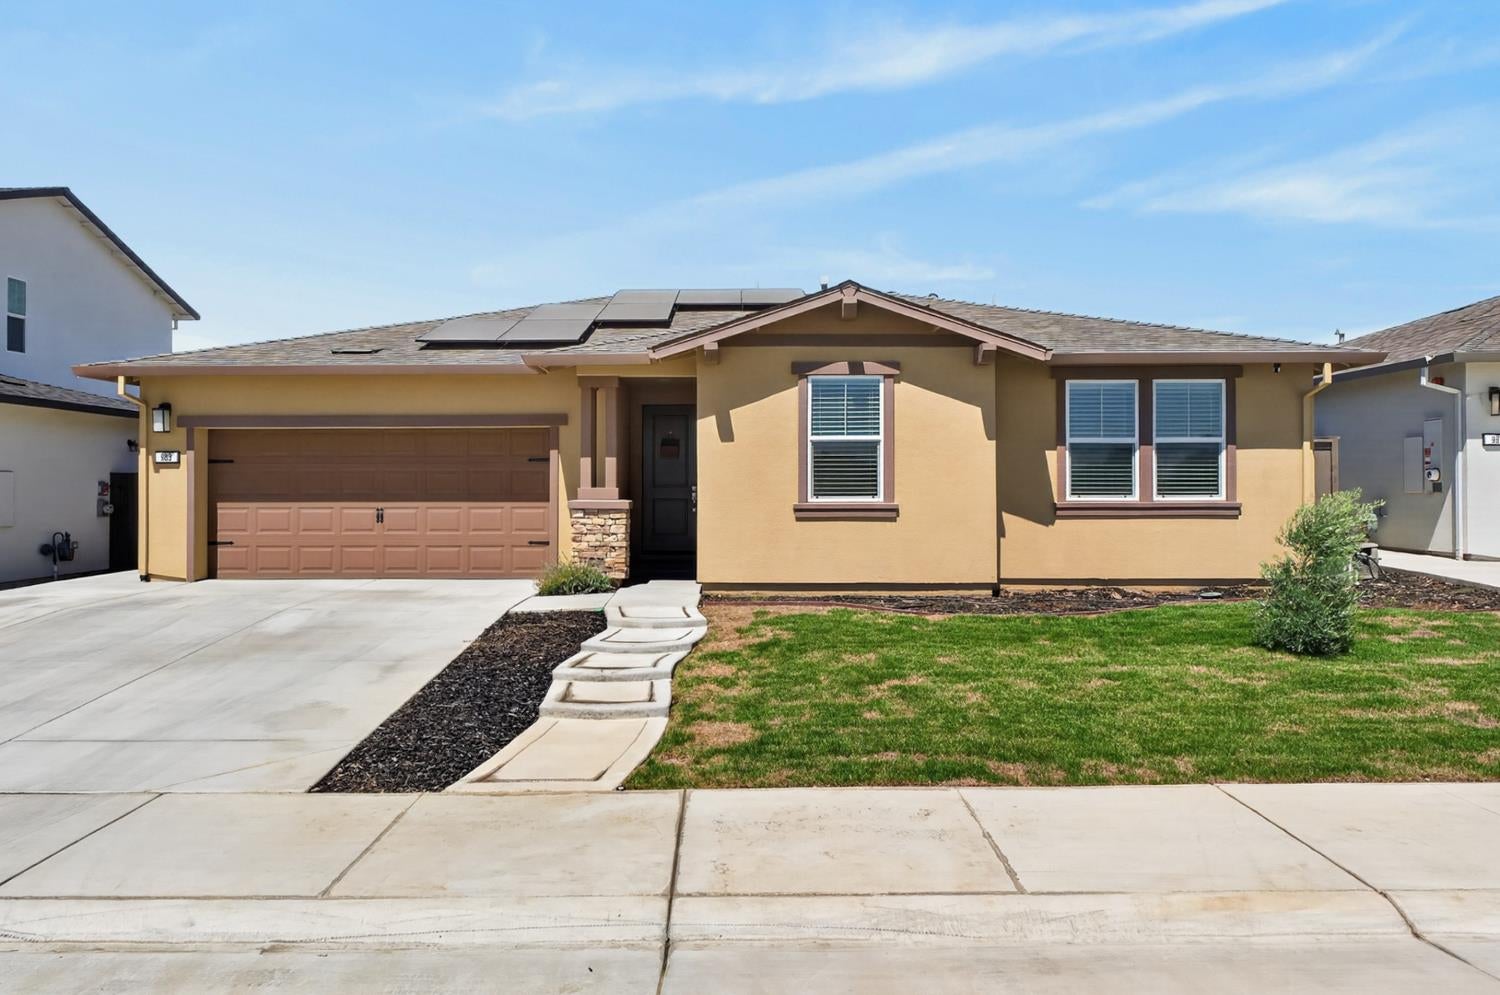
    • Single-story tan stucco home with rooftop solar panels, a brown garage, and a front lawn. For Sale

      $528,999

      983 Amador Avenue, Galt, CA 95632

      • 3 Beds
      • 2 Baths
      • 1,645 Sq.Ft.
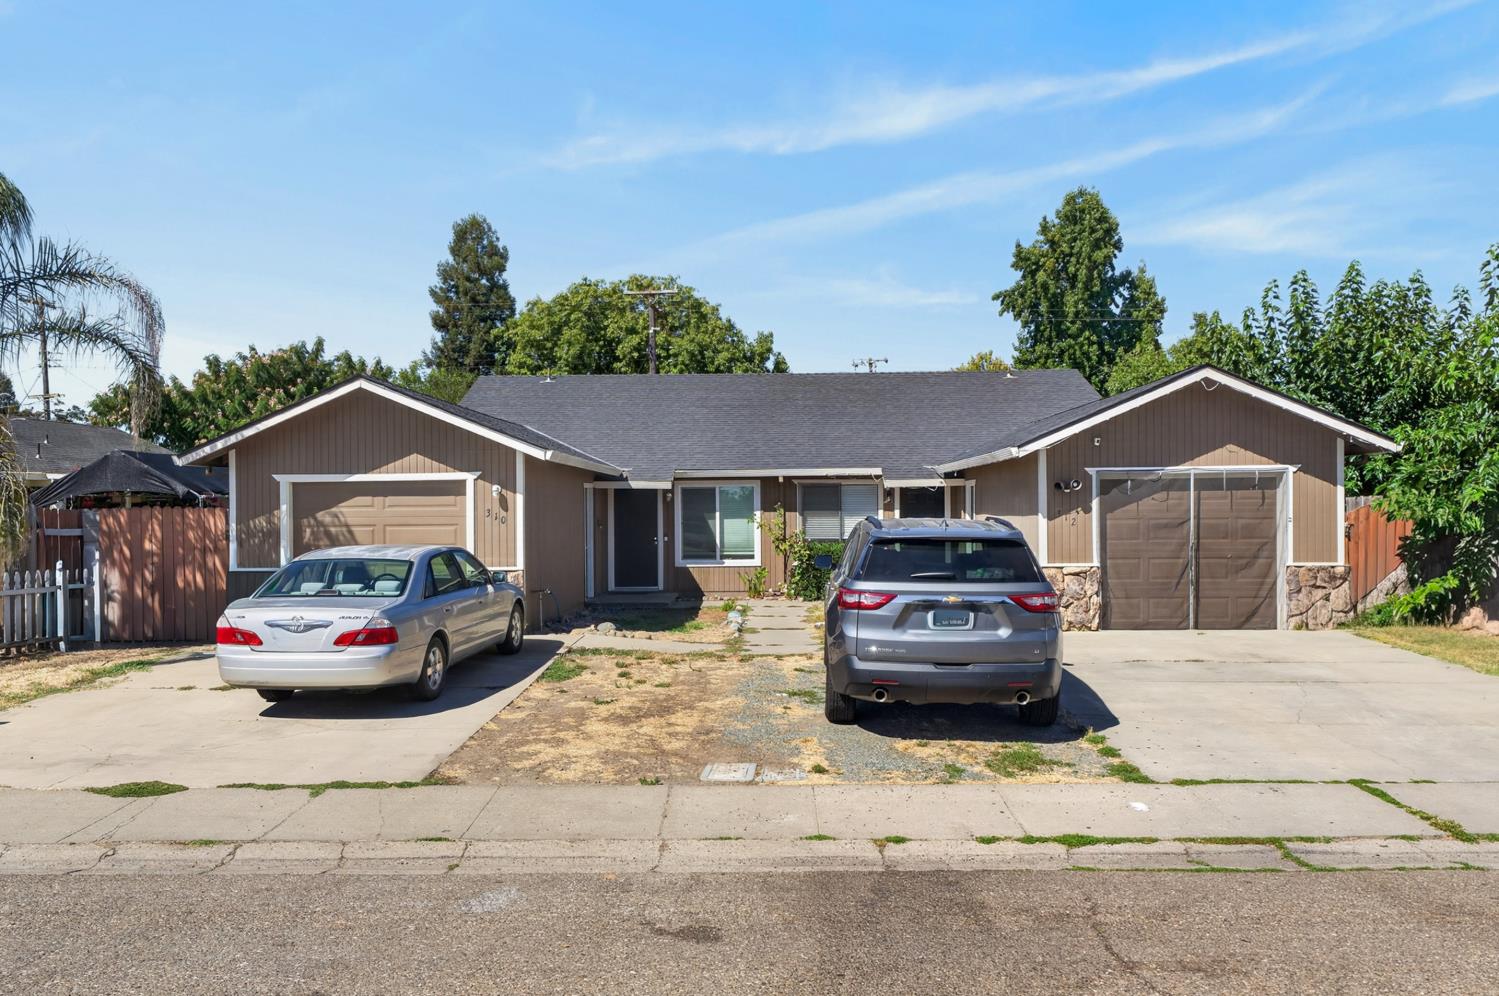
    • Brown single-story duplex with two garages and cars parked in its driveways. For Sale

      $525,000

      310 Camellia Way, Galt, CA 95632

      • 2 Beds
      • 3 Baths
      • 900 Sq.Ft.
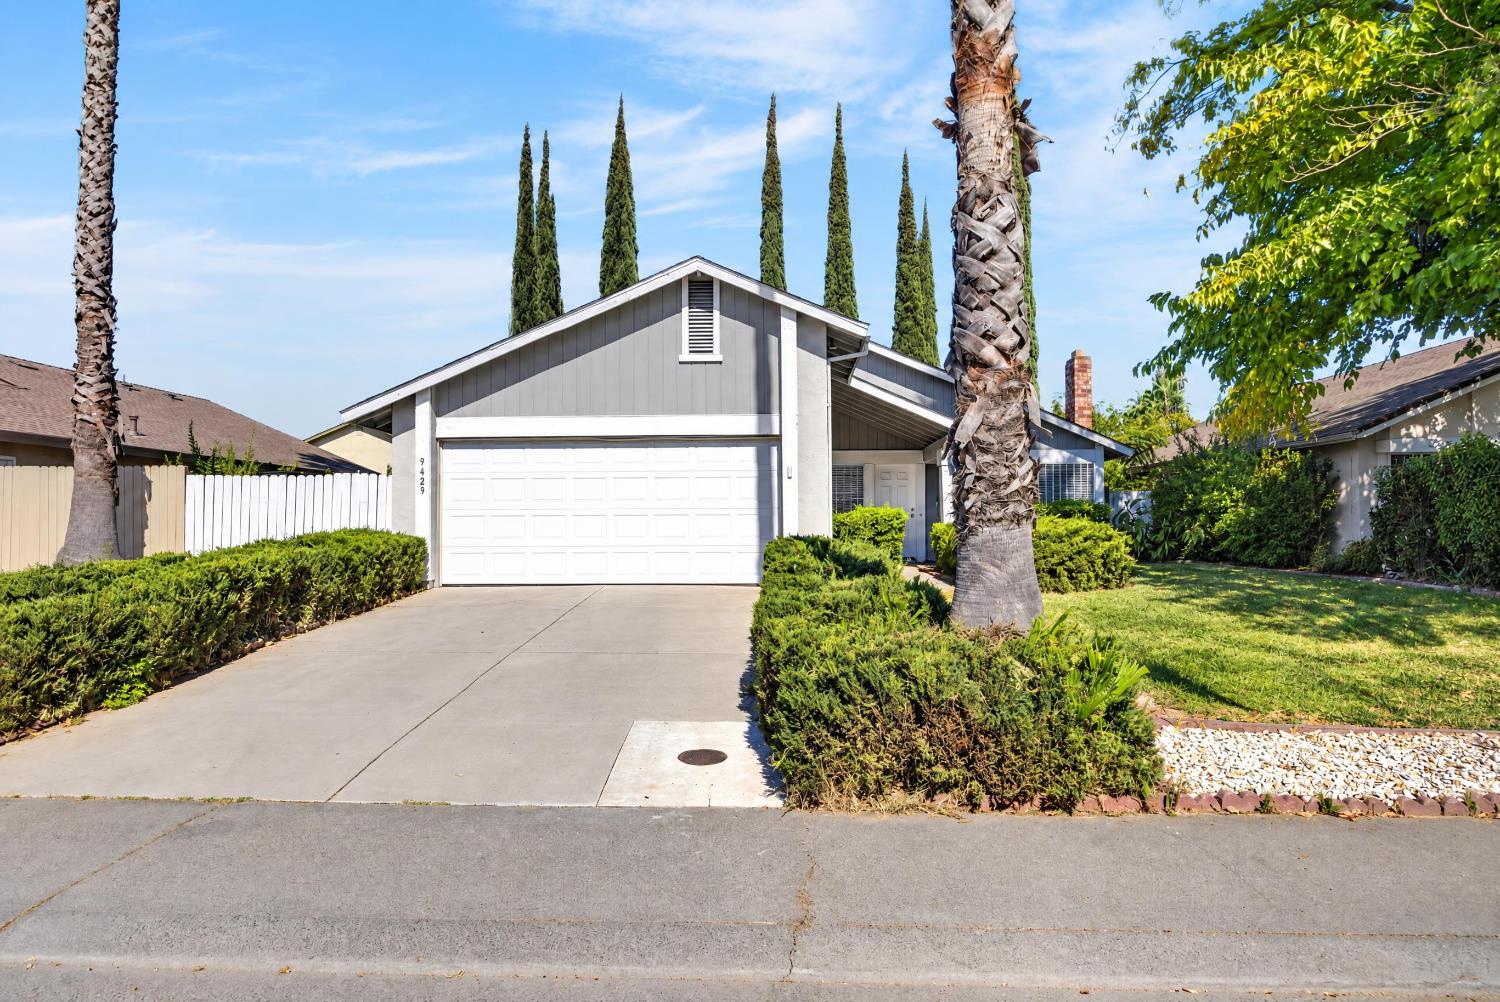
    • Gray single-story home with a white double garage door, broad driveway, palm trees, and trimmed landscaping. For Sale

      $440,000

      9429 Williamette Way, Sacramento, CA 95826

      • 3 Beds
      • 2 Baths
      • 1,337 Sq.Ft.
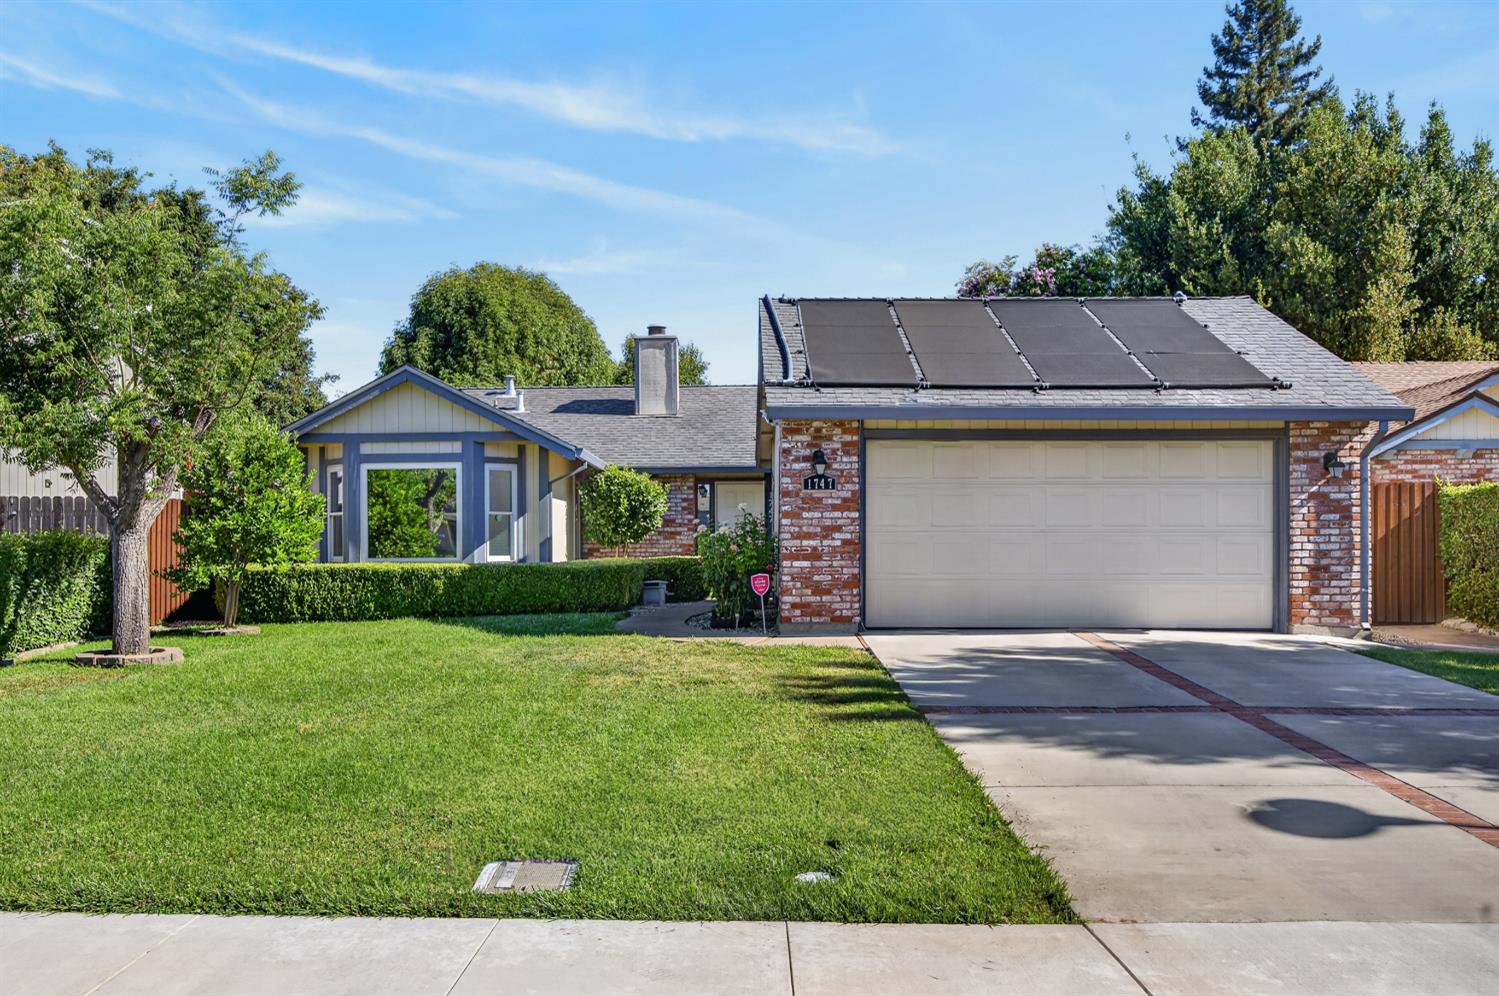
    • Home at 1747 Tourney Way with rooftop solar panels, brick facade, and attached garage. For Sale

      $429,000

      1747 Tourney Way, Sacramento, CA 95833

      • 2 Beds
      • 2 Baths
      • 951 Sq.Ft.
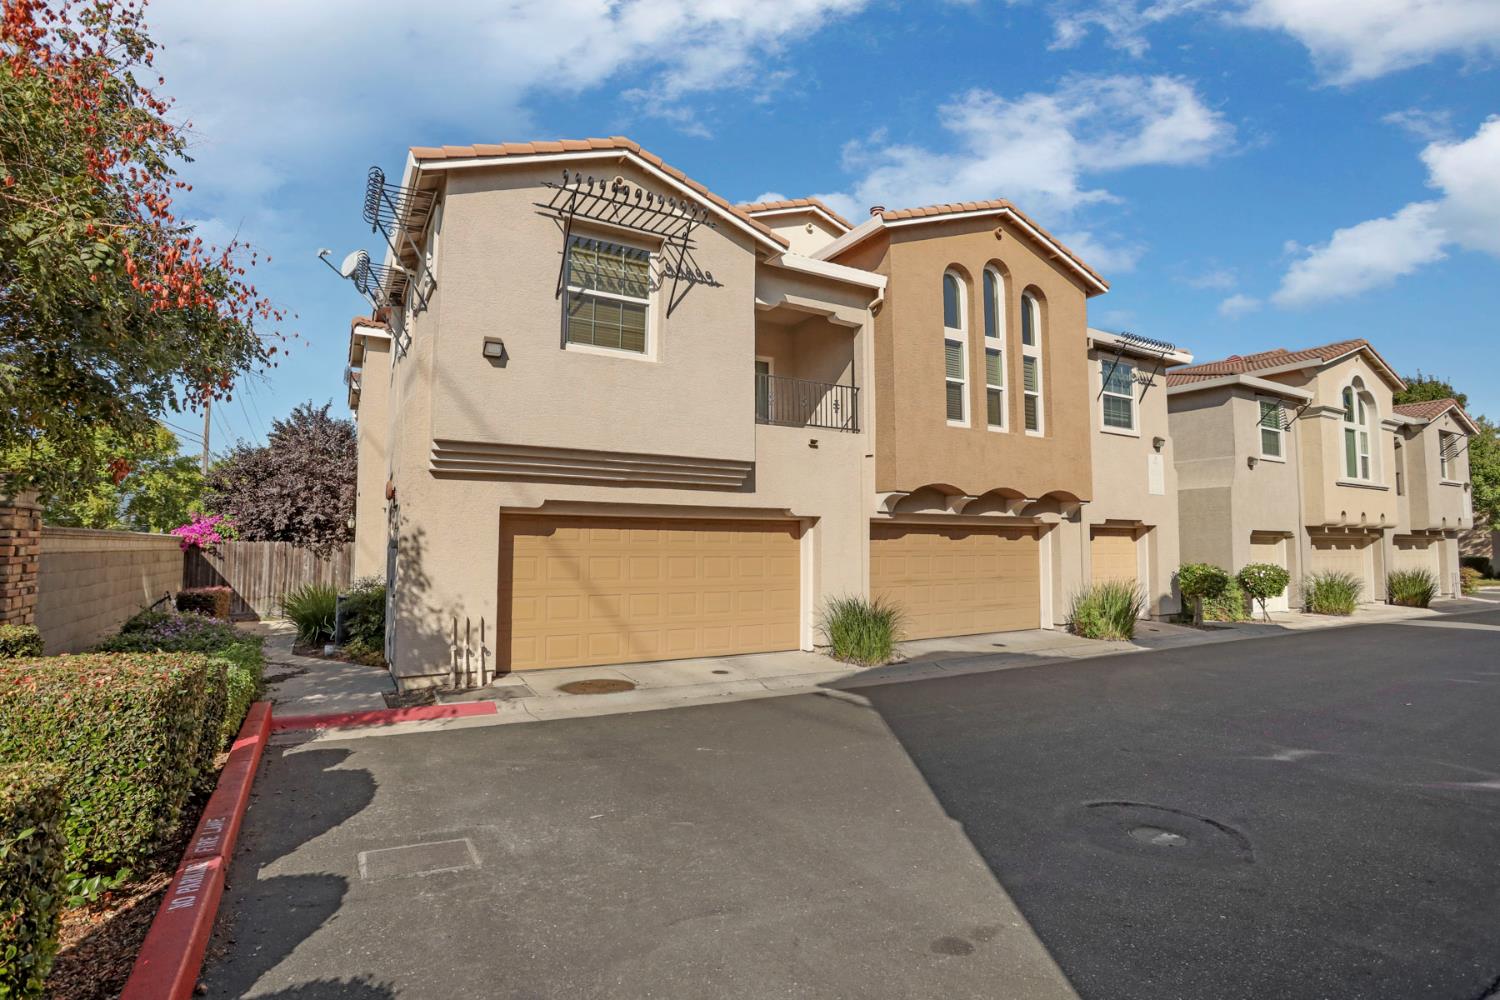
    • Tan two-story townhomes with arched windows and attached garages along a paved drive. For Sale

      $414,900

      7515 Sheldon Road 4103, Elk Grove, CA 95758

      • 3 Beds
      • 3 Baths
      • 1,746 Sq.Ft.
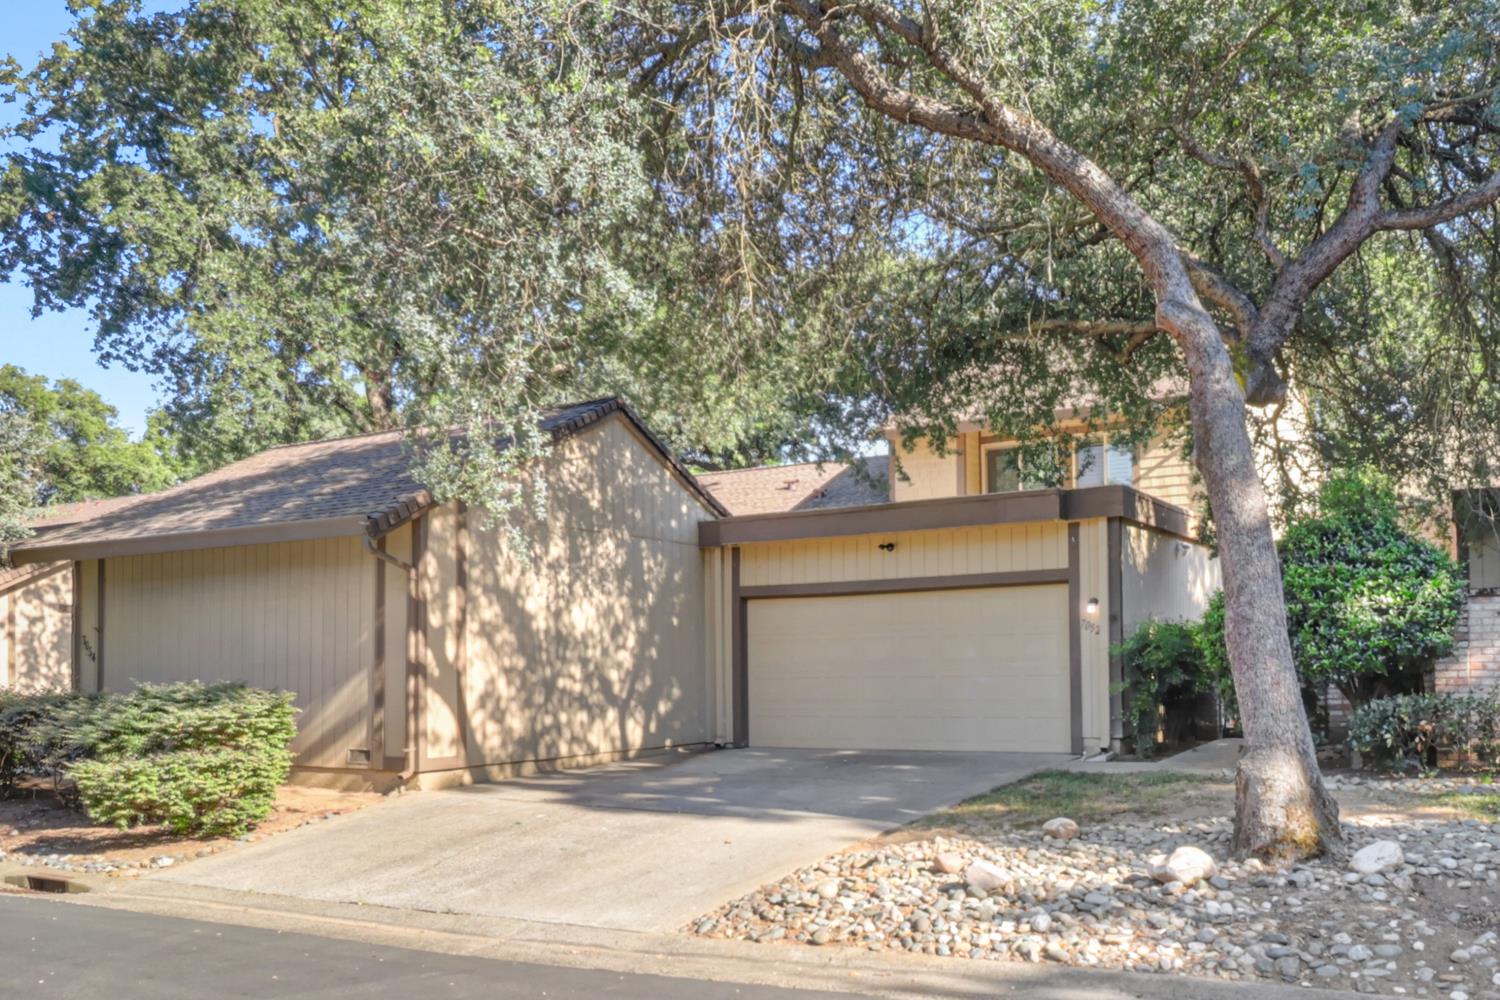
    • Beige home with a garage and driveway beneath mature shade trees. For Sale

      $349,000

      7052 San Jacinto Court, Citrus Heights, CA 95621

      • 3 Beds
      • 3 Baths
      • 1,544 Sq.Ft.
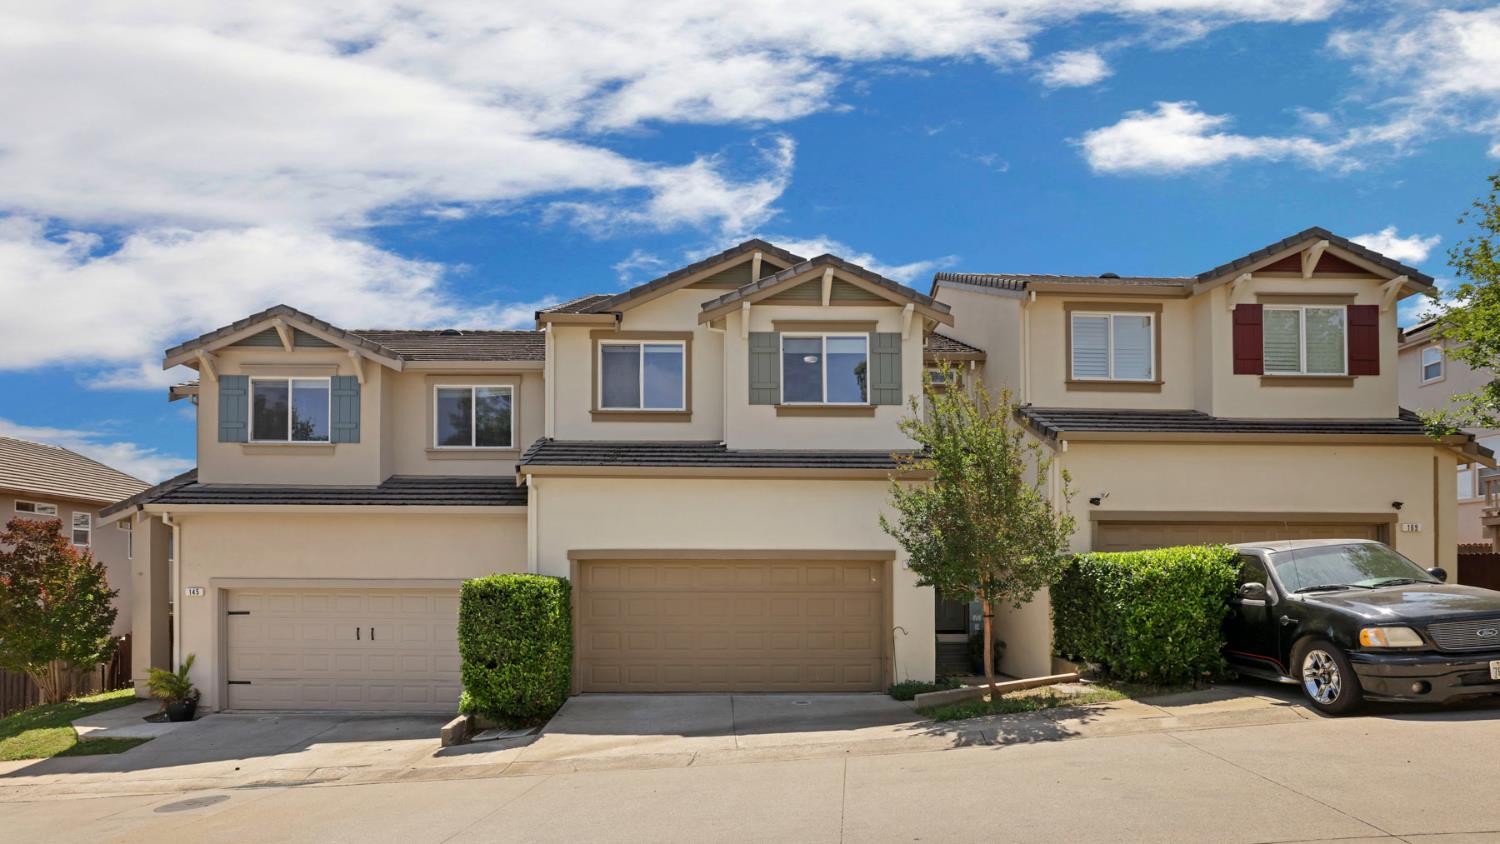
    • Attached beige two-story homes with tiled roofs, contrasting shutters, and individual garages. For Sale

      $279,999

      157 Bridle Point Circle, Copperopolis, CA 95228

      • 3 Beds
      • 3 Baths
      • 1,468 Sq.Ft.
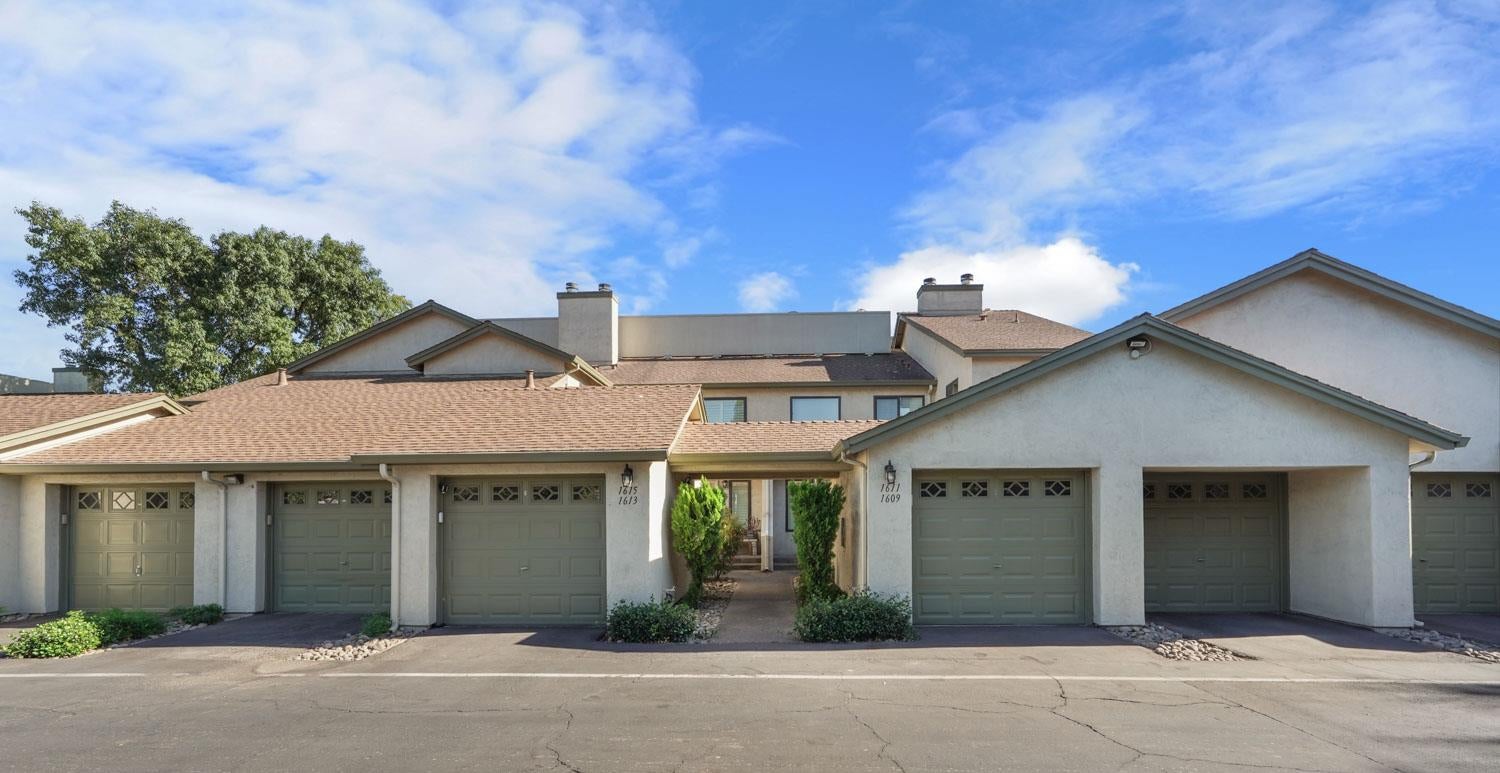
    • Attached stucco homes with green garage doors and a landscaped central walkway. For Sale

      $229,900

      1611 Porter Way, Stockton, CA 95207

      • 2 Beds
      • 2 Baths
      • 1,194 Sq.Ft.
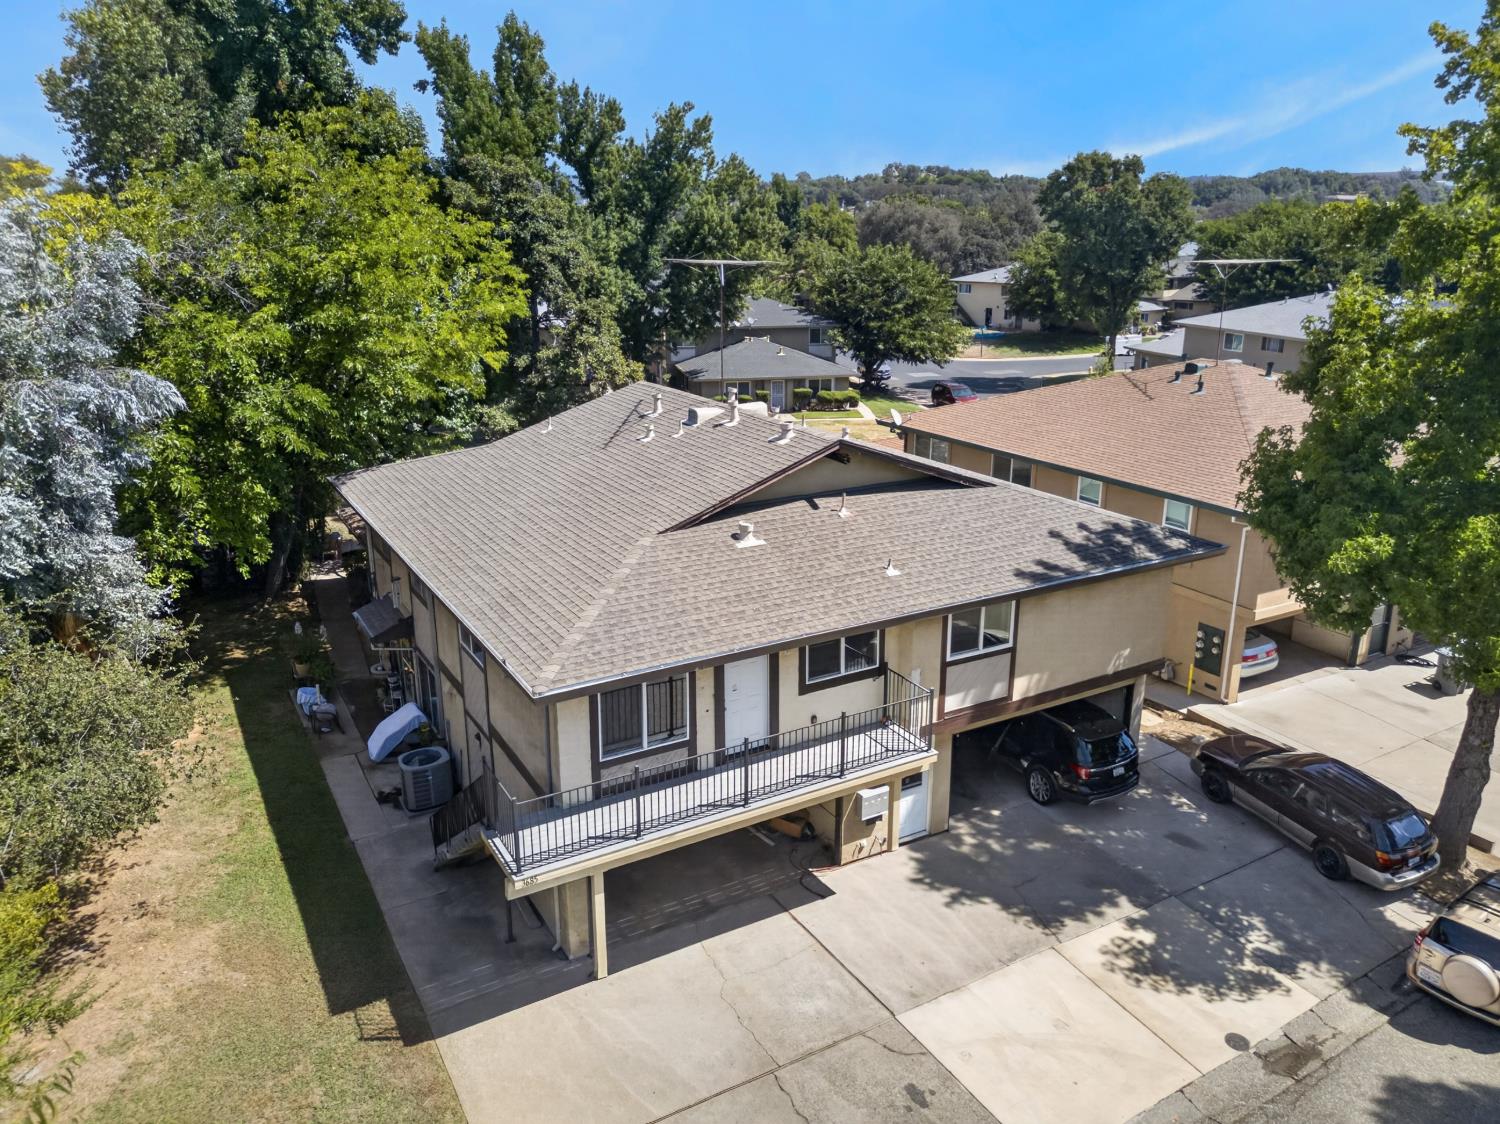
    • Aerial view of a beige multi-unit building with balconies and covered parking among mature trees. For Sale

      $199,000

      3685 Galena Drive 4, Auburn, CA 95602

      • 2 Beds
      • 1 Bath
      • 844 Sq.Ft.
    View All

    Follow Us On Instagram