Search

Leave a Message

Thank you for your message. I will be in touch with you shortly.

Explore My Properties

Property Description

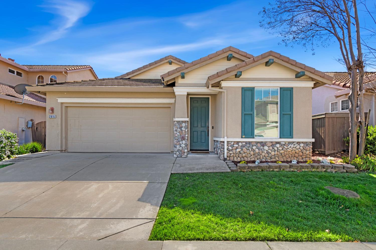
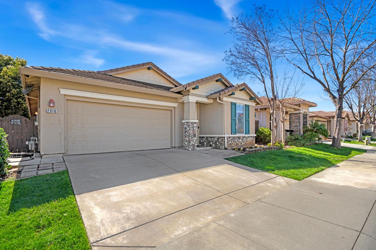
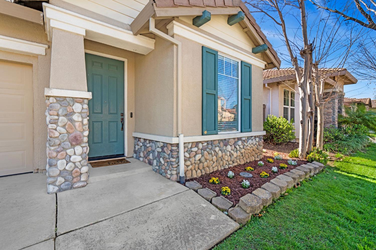
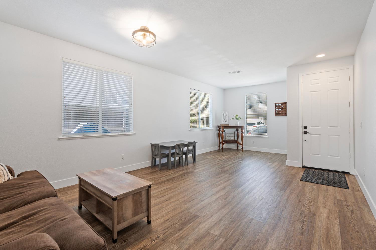
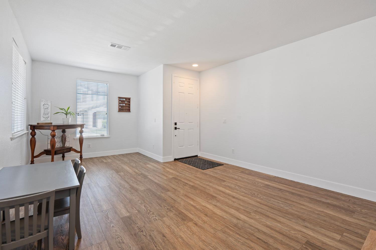
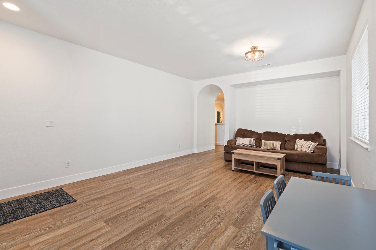
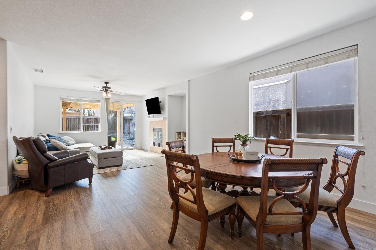
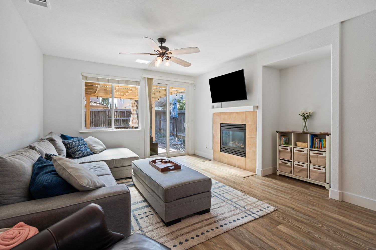
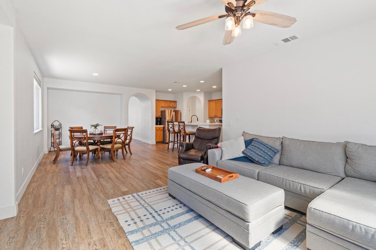
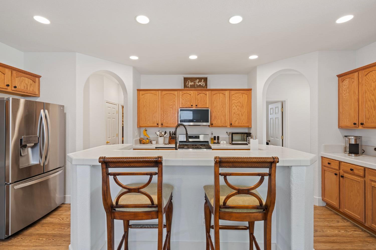
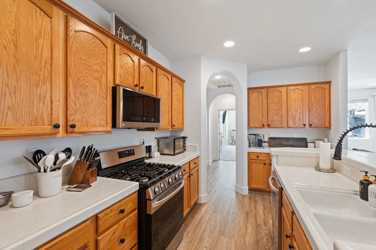
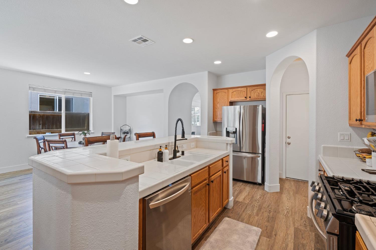
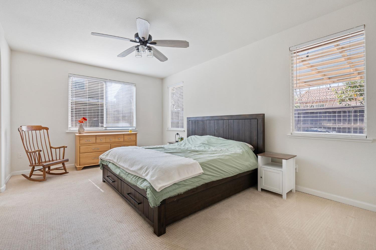
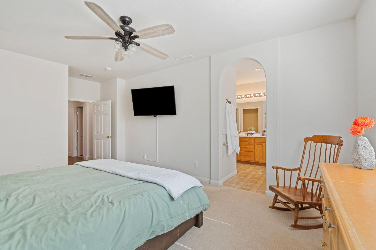
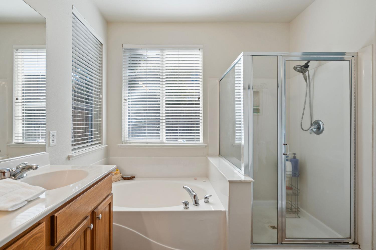
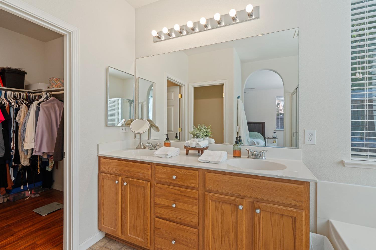
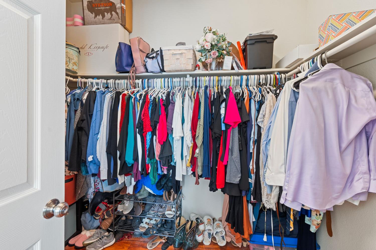
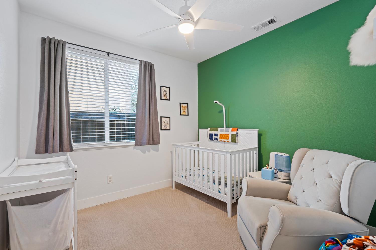
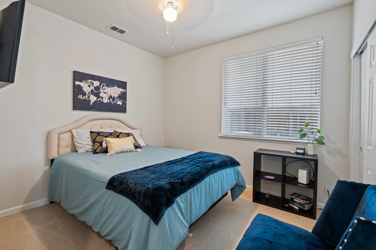
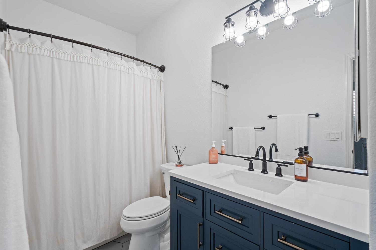
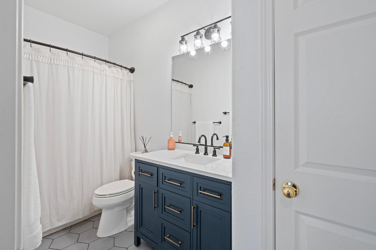
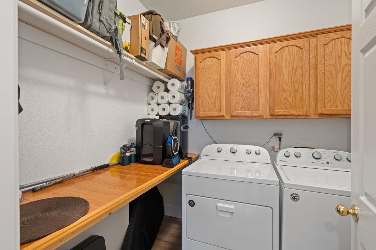
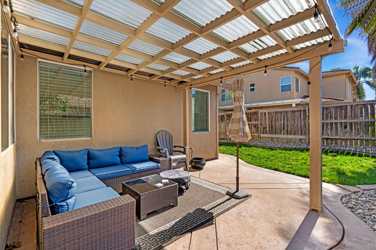
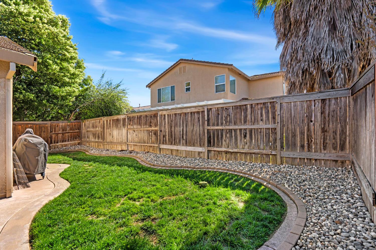
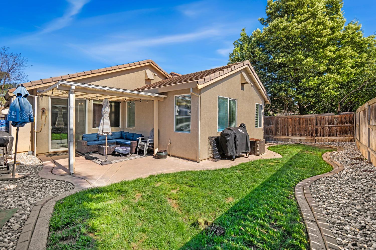
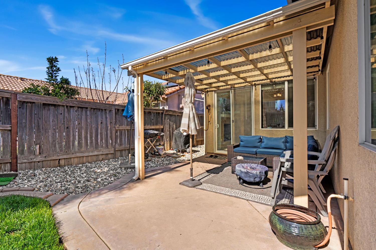
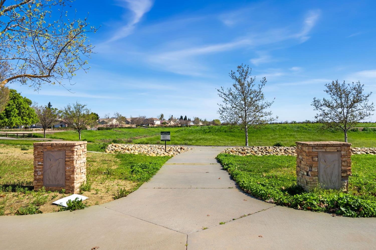
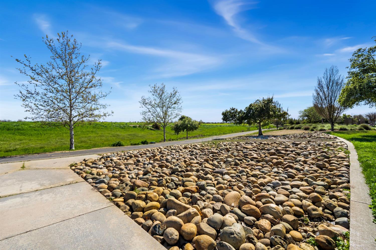
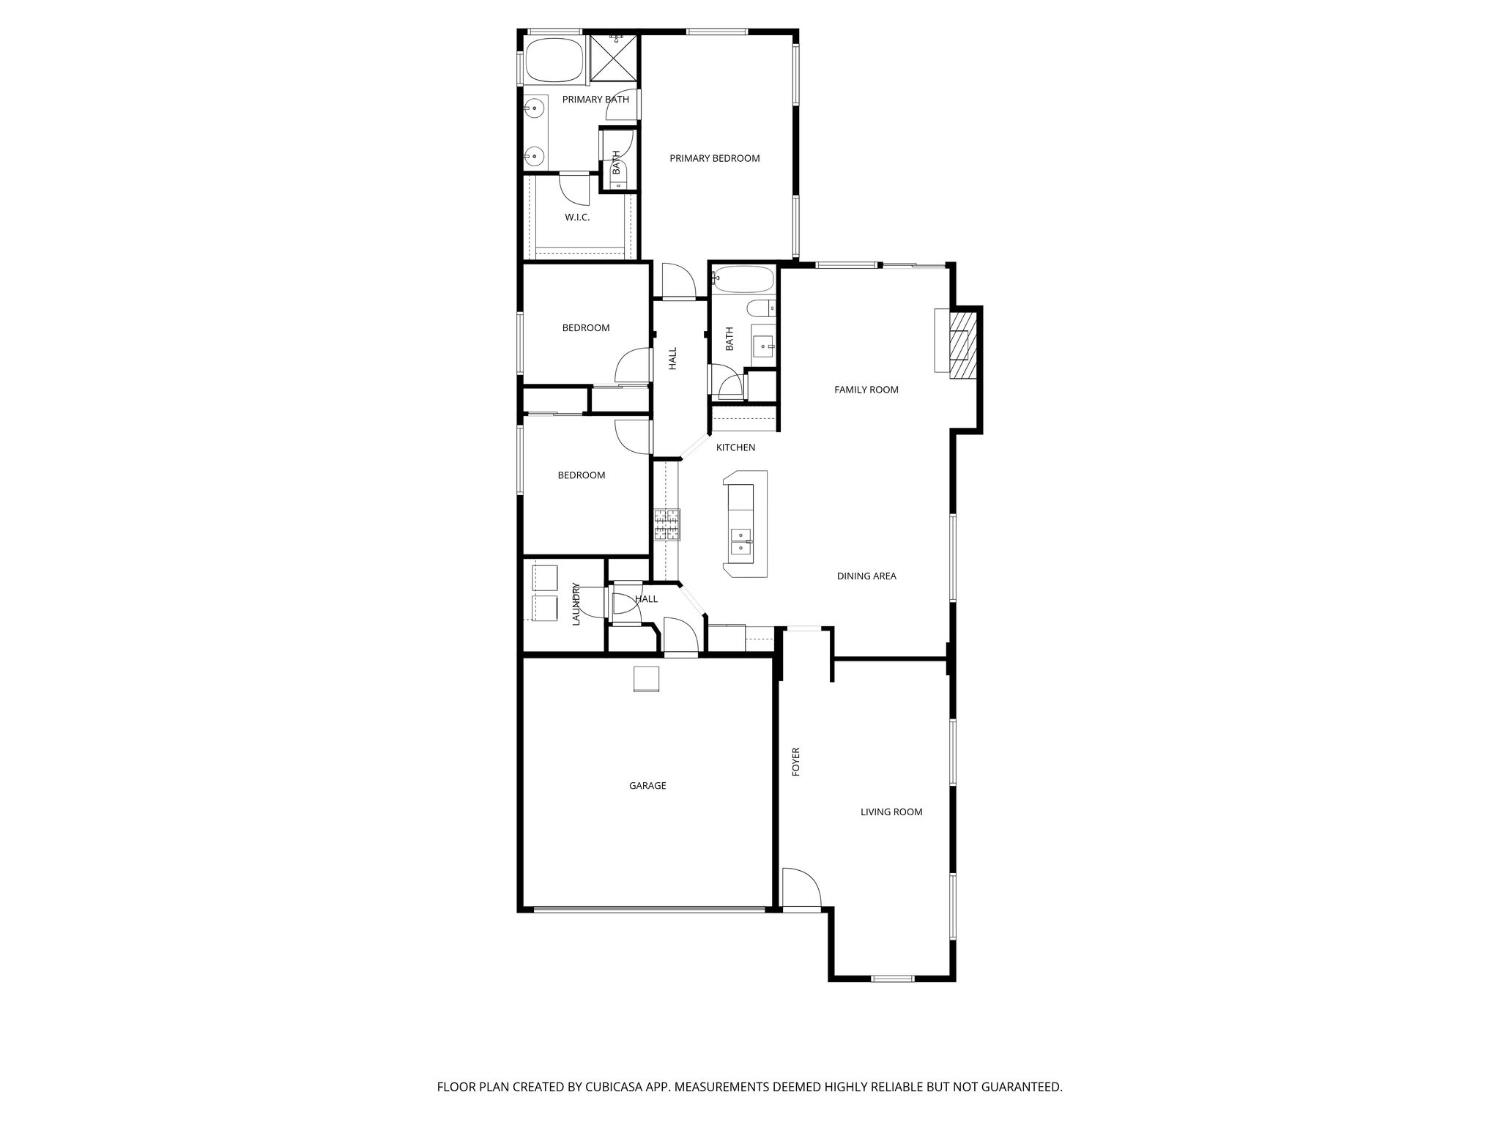
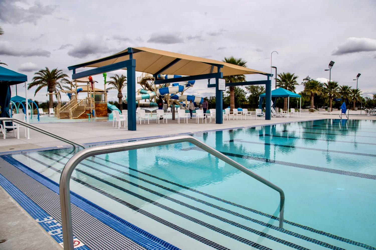
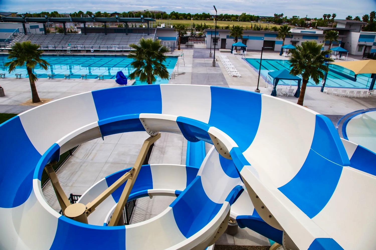
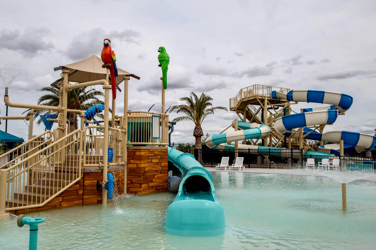
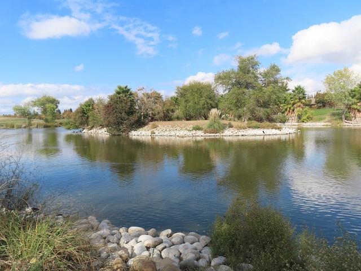
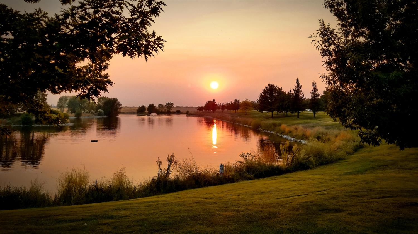
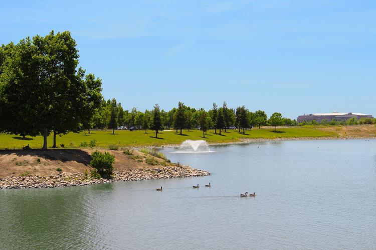
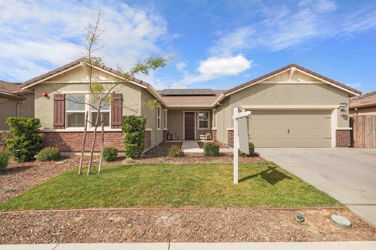
This single story North Natomas gem offers a classic, functional floorplan featuring dual living rooms, a formal dining area, and a cozy breakfast nook, ideal for both everyday living and entertaining friends & family on special occasions. The home has been recently upgraded with LVP flooring in the main living areas, soft Berber carpet in the bedrooms, a remodeled hall bath, fresh interior paint, newer kitchen appliances, updated light fixtures, and landscape improvements in both the front and back yards. The spacious primary suite provides a relaxing retreat with a bathroom that includes a separate tub & shower, dual sinks, and a generous walk-in closet. You'll appreciate the abundance of storage throughout the home, including cabinetry in the laundry room, a linen closet in the hall bath, built-in shelving & racks in the garage, and more. Now is the perfect time to relax in the backyard under the covered patio and take in the fresh Springtime air! Enjoy a prime location just steps from the jewel of Natomas, the North Natomas Regional Park, where you can stroll along the scenic bike trail around the duck pond, take the kids to the playground, visit the farmer's market, or cool off at the state-of-the-art aquatic center on hot summer days. Conveniently located near grocery shopping, dining establishments, and easy frwy access for commuters. A must see!

Overview

Property Status
Sold
Date Sold
May 20, 2026
Lot Size
4,831 Sq.Ft.
MLS ID
226026601
Property Type
Residential
Year Built
2002

Features & Amenities

Neighborhood
Sacramento
Architecture Styles
Craftsman
Stories
1
Garage Spaces
2.0
Utilities
Natural Gas Available, Natural Gas Connected, Electricity Available
Roof
Tile
Lot Features
Level
Parking
Paved, Attached, Garage Door Opener
Heat Type
Natural Gas, Central, Fireplace(s)
Air Conditioning
Ceiling Fan(s), Central Air
Laundry Room
Laundry Room
Fireplace
Living Room, Family Room
Appliances
Free-Standing Gas Range, Free-Standing Refrigerator, Ice Maker, Dishwasher, Disposal, Microwave, Plumbed For Ice Maker
Other Interior Features
Storage
Sewer
Public Sewer
Substructure
Slab
Security Features
Smoke Detector(s), Carbon Monoxide Detector(s)
School District
Sacramento
Sales Price
$549,000
Zoning
R-1A-P

Downloads

2916 N Platte Way

Schedule a Tour

I would love to help you see this beautiful home! As a full-service real estate agent, I can help you tour. Please submit an offer, and answer questions about the buying process.

Thank you

for your interest in 2916 N Platte Way, Sacramento, CA 95835

2916 N Platte Way
Navigate
Sacramento

Explore Sacramento

read more
2916 N Platte Way
explore in 3d

I'm Interested In

2916 N Platte Way

or
  • CallMiyo Santana-Freeman

    License #01405445

    (209) 482-6702
  • Browse My

    Featured Properties

    Browse my exclusive listings and find your next dream home today!

    • 691 Lippi Street For Sale

      $569,999

      691 Lippi Street, Galt, CA 95632

      • 3 Beds
      • 2 Baths
      • 1,996 Sq.Ft.
    • 893 Black Canyon Court Pending

      $550,000

      893 Black Canyon Court, Galt, CA 95632

      • 3 Beds
      • 2 Baths
      • 1,472 Sq.Ft.
    • 108 Bright Eyes Court Active Under Contract

      $530,000

      108 Bright Eyes Court, Roseville, CA 95747

      • 3 Beds
      • 2 Baths
      • 1,474 Sq.Ft.
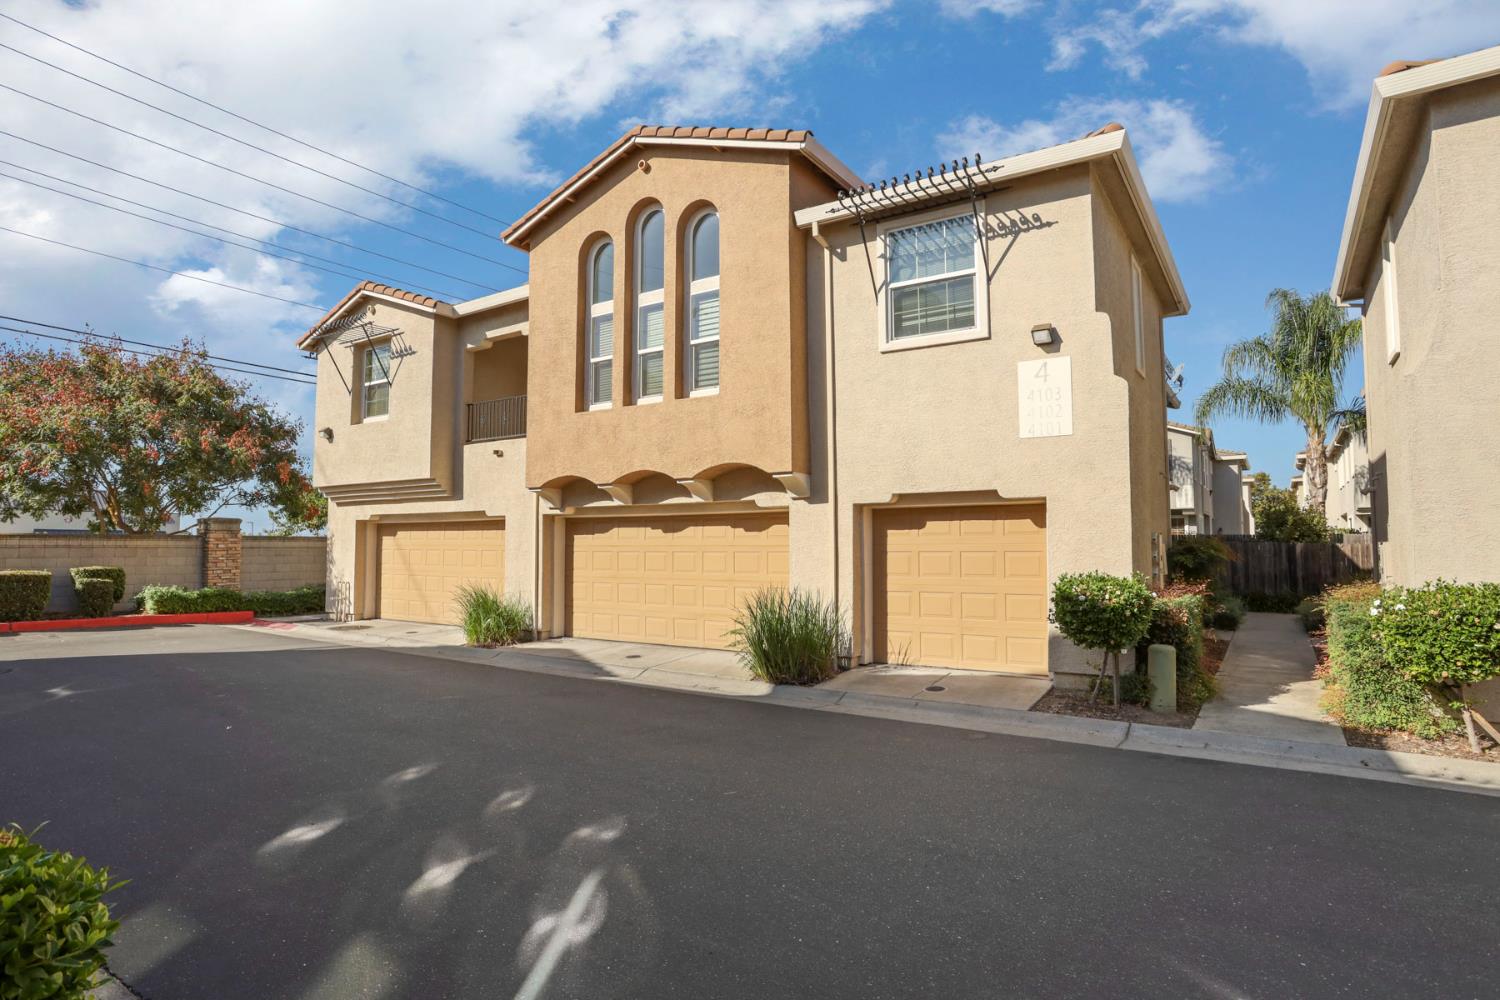
    • 7515 Sheldon Road 4103 Pending

      $418,000

      7515 Sheldon Road 4103, Elk Grove, CA 95758

      • 3 Beds
      • 3 Baths
      • 1,746 Sq.Ft.
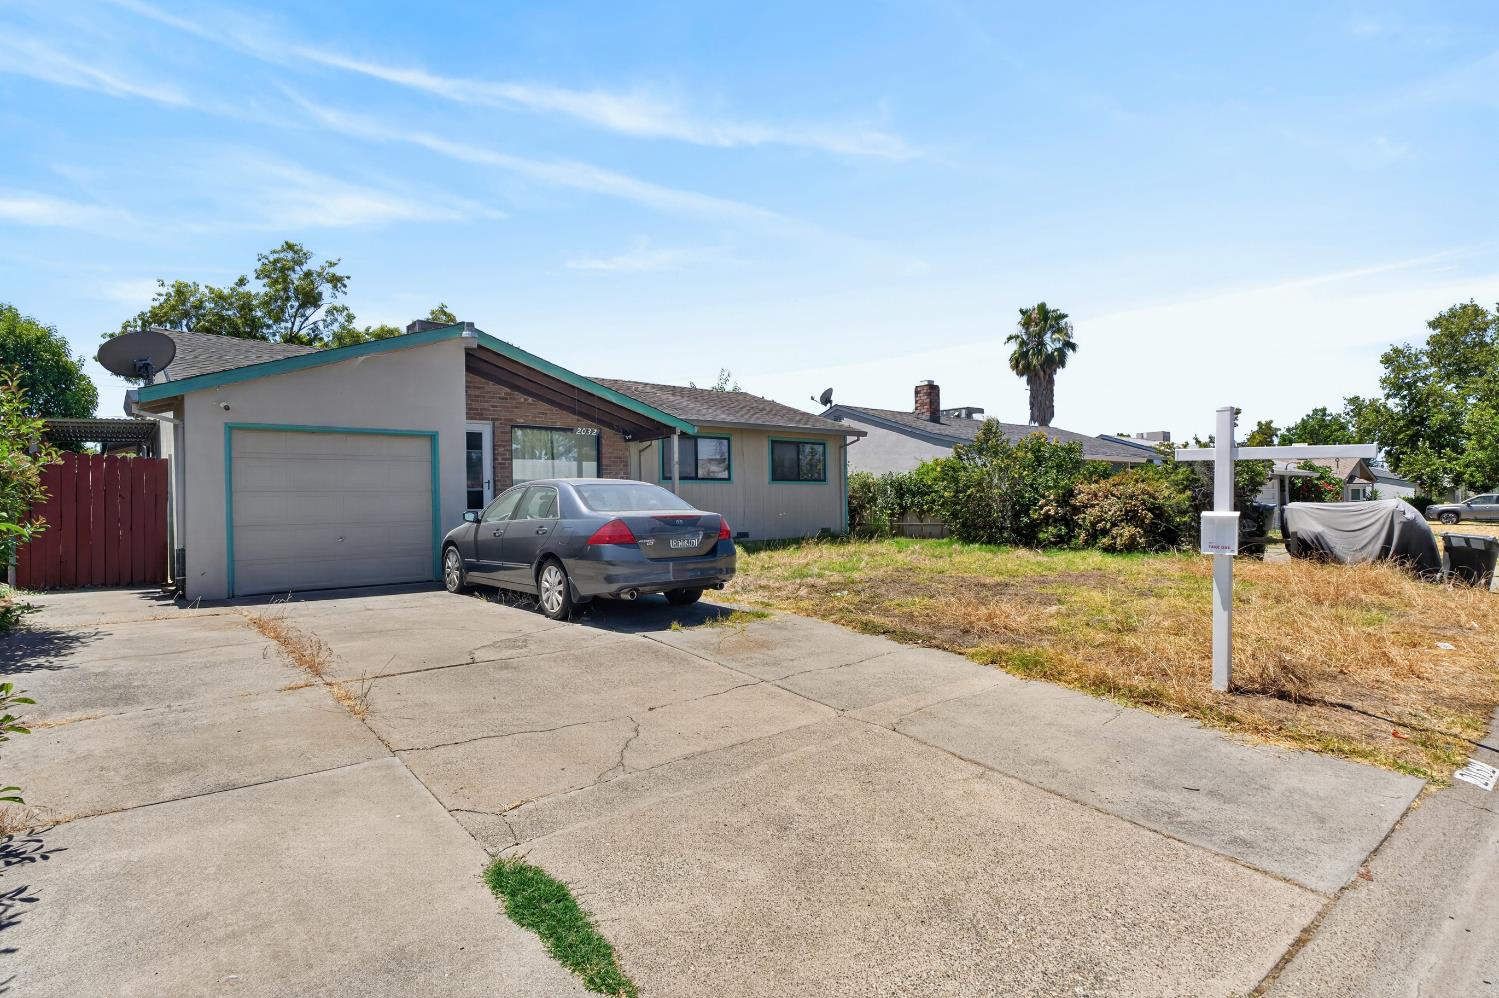
    • 2032 Bowling Green Drive For Sale

      $394,999

      2032 Bowling Green Drive, Sacramento, CA 95825

      • 3 Beds
      • 2 Baths
      • 994 Sq.Ft.
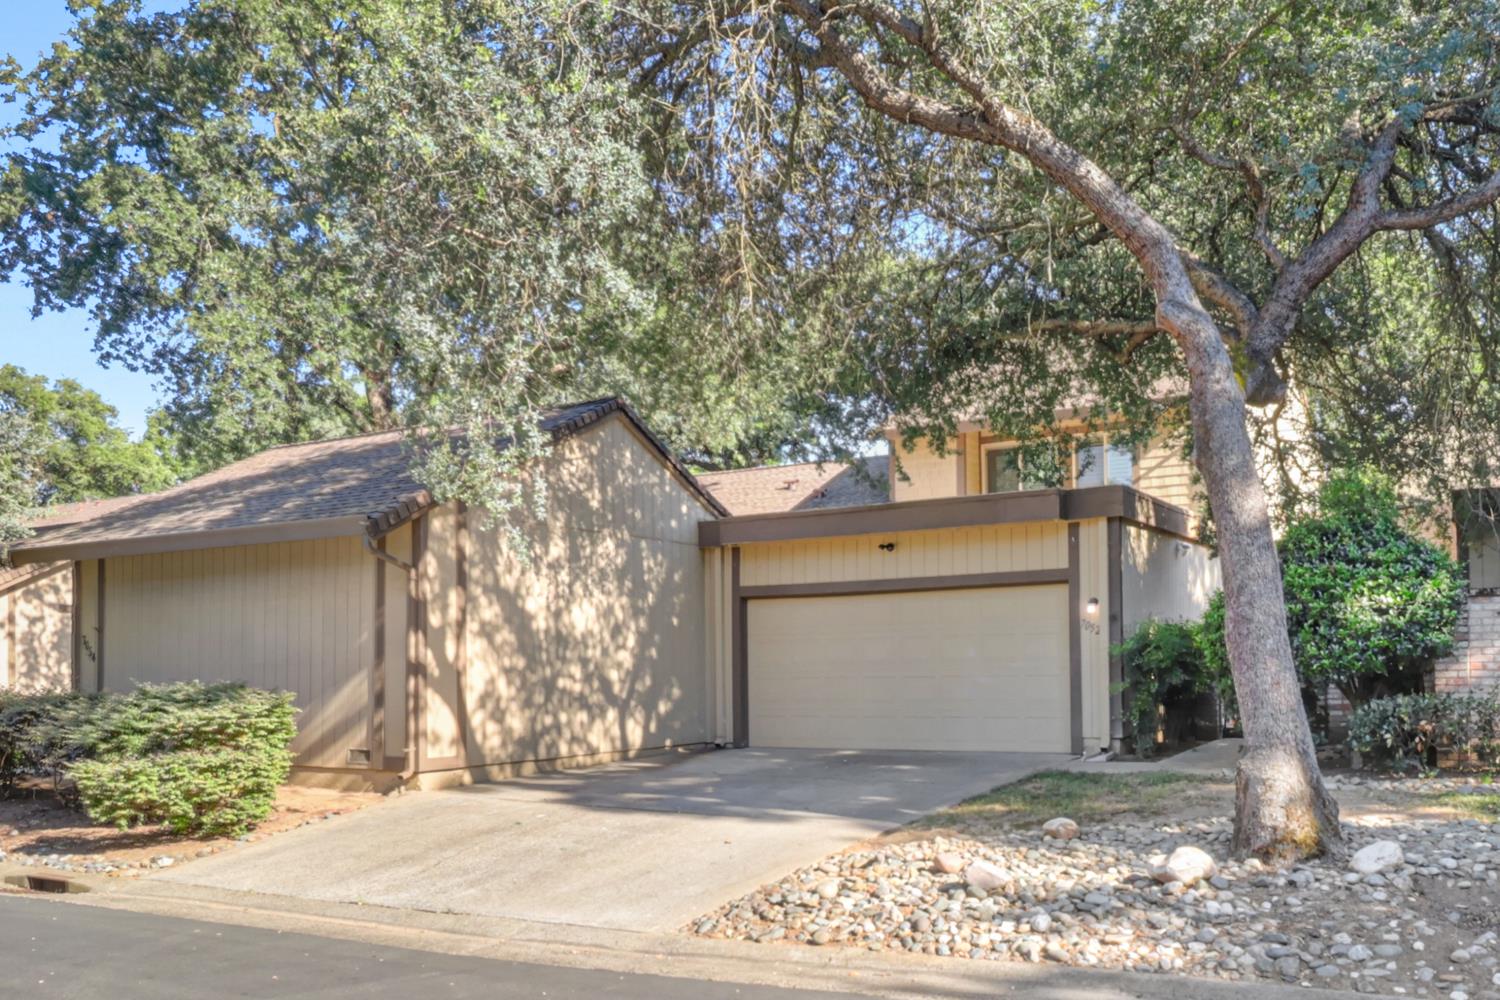
    • 7052 San Jacinto Court For Sale

      $369,000

      7052 San Jacinto Court, Citrus Heights, CA 95621

      • 3 Beds
      • 3 Baths
      • 1,544 Sq.Ft.
    • 157 Bridle Point Circle For Sale

      $310,000

      157 Bridle Point Circle, Copperopolis, CA 95228

      • 3 Beds
      • 3 Baths
      • 1,468 Sq.Ft.
    View All

    Follow Us On Instagram