Search

Leave a Message

Thank you for your message. I will be in touch with you shortly.

Explore My Properties

Property Description

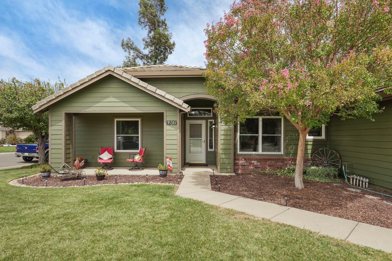
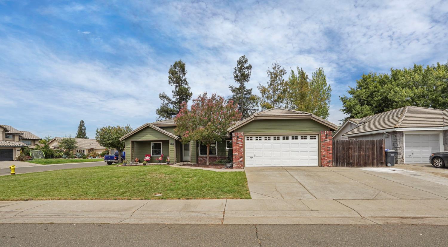
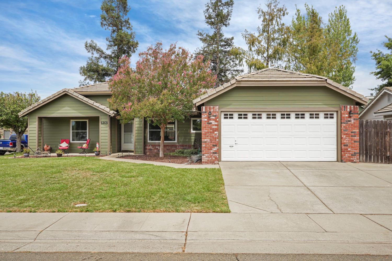
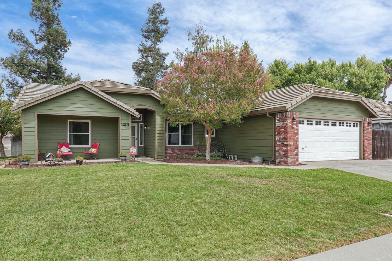
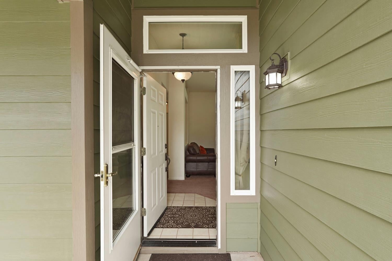
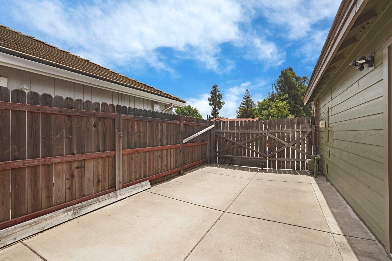
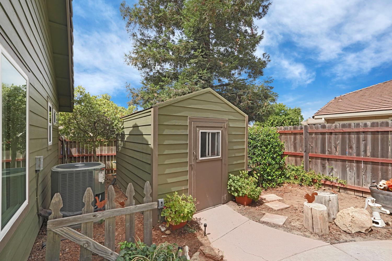
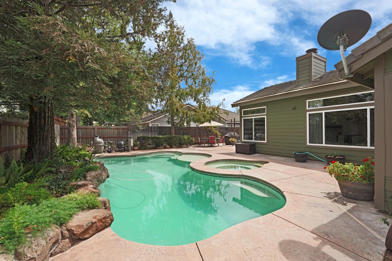
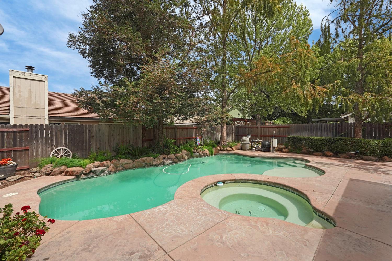
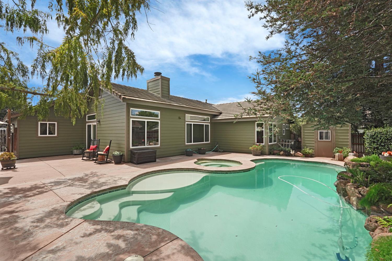
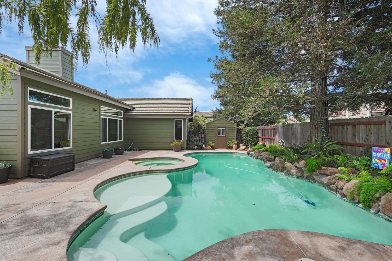
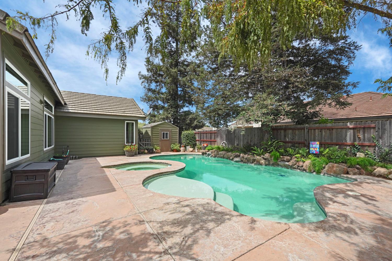
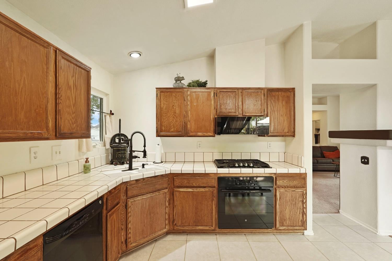
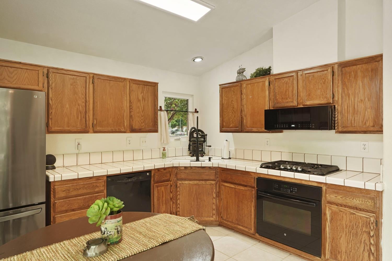
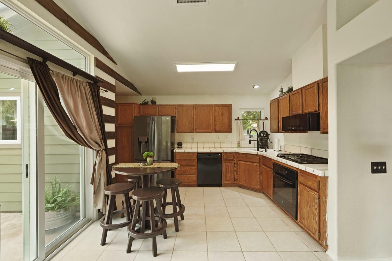
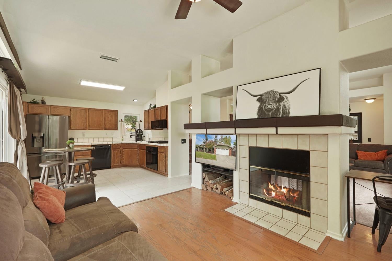
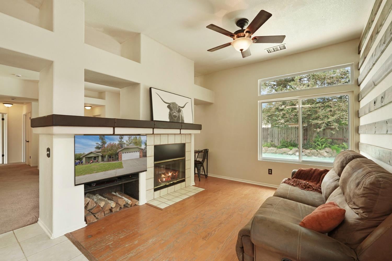
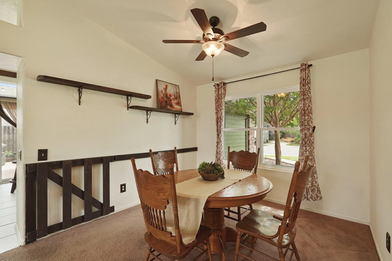
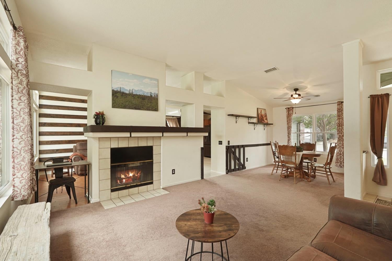
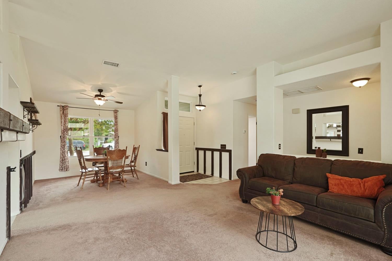
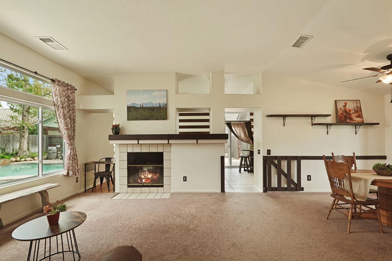
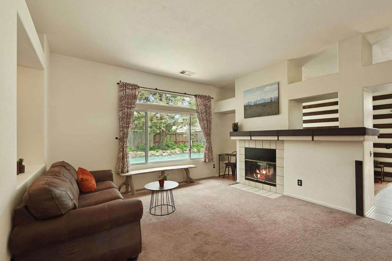
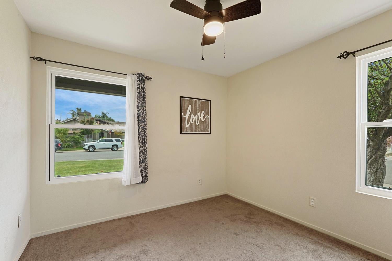
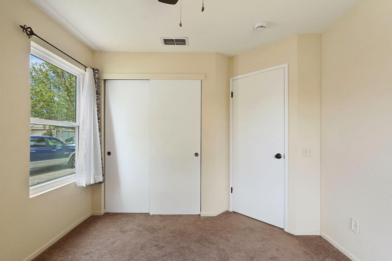
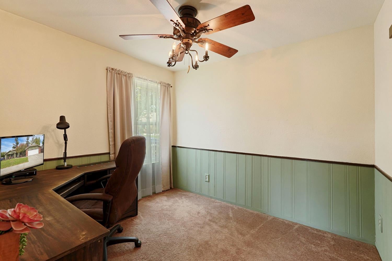
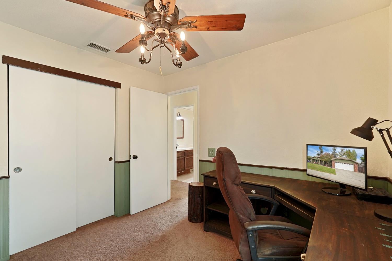
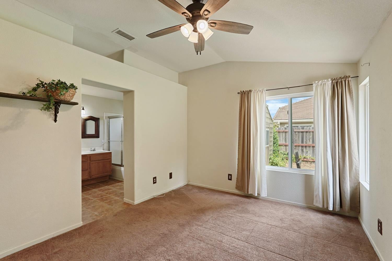
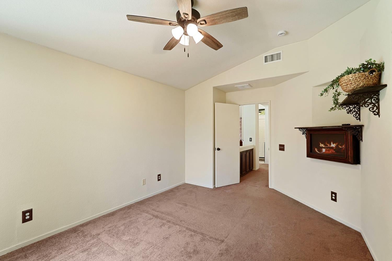
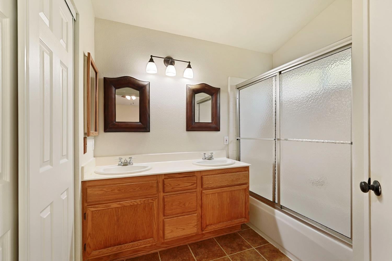
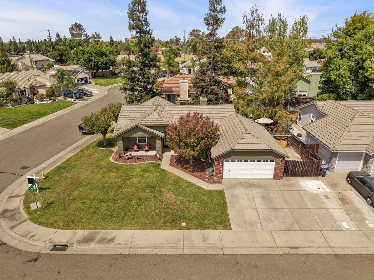
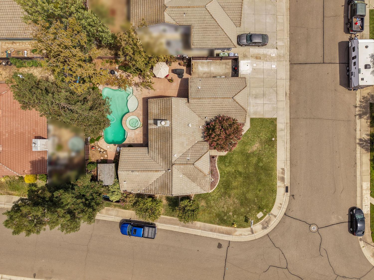
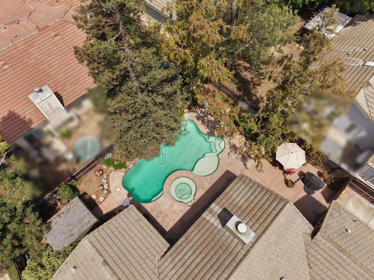
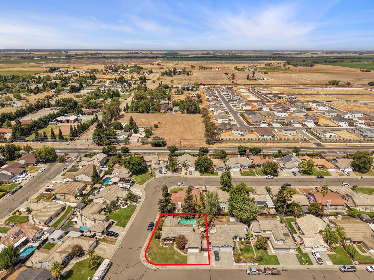
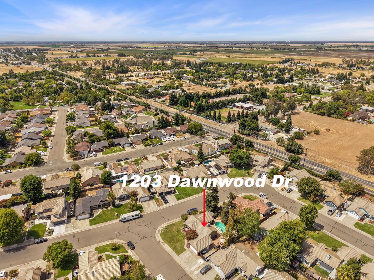
Welcome to this inviting home, where charming character meets comfortable living. Maintained, mature and colorful landscaping creates an immediate sense if warmth. The attractive newer exterior siding and brick detailing with welcoming porch has personality! Such curb appeal and is ready to welcome its next owner. Step into your own private backyard oasis! The beautifully designed pool and spa is perfect for what's left of summer to relax, entertain, and enjoy your outdoor lifestyles. Lots of unique wood accents for that rustic look on the interior with roomy kitchen and lots of counterspace, new microwave and dining area plus a semi formal dining room that is just off the living room. Both family and living rooms have nice, updated big windows to see the backyard pool area and dual fireplace. Family room has wood type floor. Spacious bedrooms with master bathroom having a walk-inn closet. Plenty of room to park your RV, boat, or extra cars and a shed for all those outside pool accessories! Close to shopping and schools within walking distance to schools. Twin Cities Rd to highway 99 is an easy commute to Stockton or Sacramento.

Overview

Property Status
Sold
Date Sold
September 14, 2026
Lot Size
8,255 Sq.Ft.
MLS ID
226103917
Property Type
Residential
Year Built
1994

Features & Amenities

Neighborhood
Galt
Architecture Styles
Contemporary
Stories
1
Garage Spaces
2.0
Water Source
Public
Utilities
Cable Available
Pool
Private
Roof
Tile
Lot Features
Corner Lot, Irregular Lot, Level, Sprinklers In Front
Parking
Garage Door Opener, Garage Faces Front
Heat Type
Central, Fireplace(s)
Air Conditioning
Ceiling Fan(s), Central Air
Fireplace
Double Sided
Appliances
Free-Standing Gas Range, Dishwasher, Disposal, Microwave
Other Interior Features
Tile Counters
Sewer
Public Sewer
Substructure
Slab
Security Features
Carbon Monoxide Detector(s)
School District
Sacramento
Sales Price
$525,000
Zoning
R1C

Downloads

Green-sided home with a covered porch, flowering tree, and curved front walkway.

Schedule a Tour

I would love to help you see this beautiful home! As a full-service real estate agent, I can help you tour. Please submit an offer, and answer questions about the buying process.

Thank you

for your interest in 1203 Dawnwood Drive, Galt, CA 95632

1203 Dawnwood Drive
Navigate
Rural dirt road bordered by trees, grass, and wooden fence posts.

Explore Galt

read more

I'm Interested In

1203 Dawnwood Drive

or
  • CallMiyo Santana-Freeman

    License #01405445

    (209) 482-6702
  • Browse My

    Featured Properties

    Browse my exclusive listings and find your next dream home today!

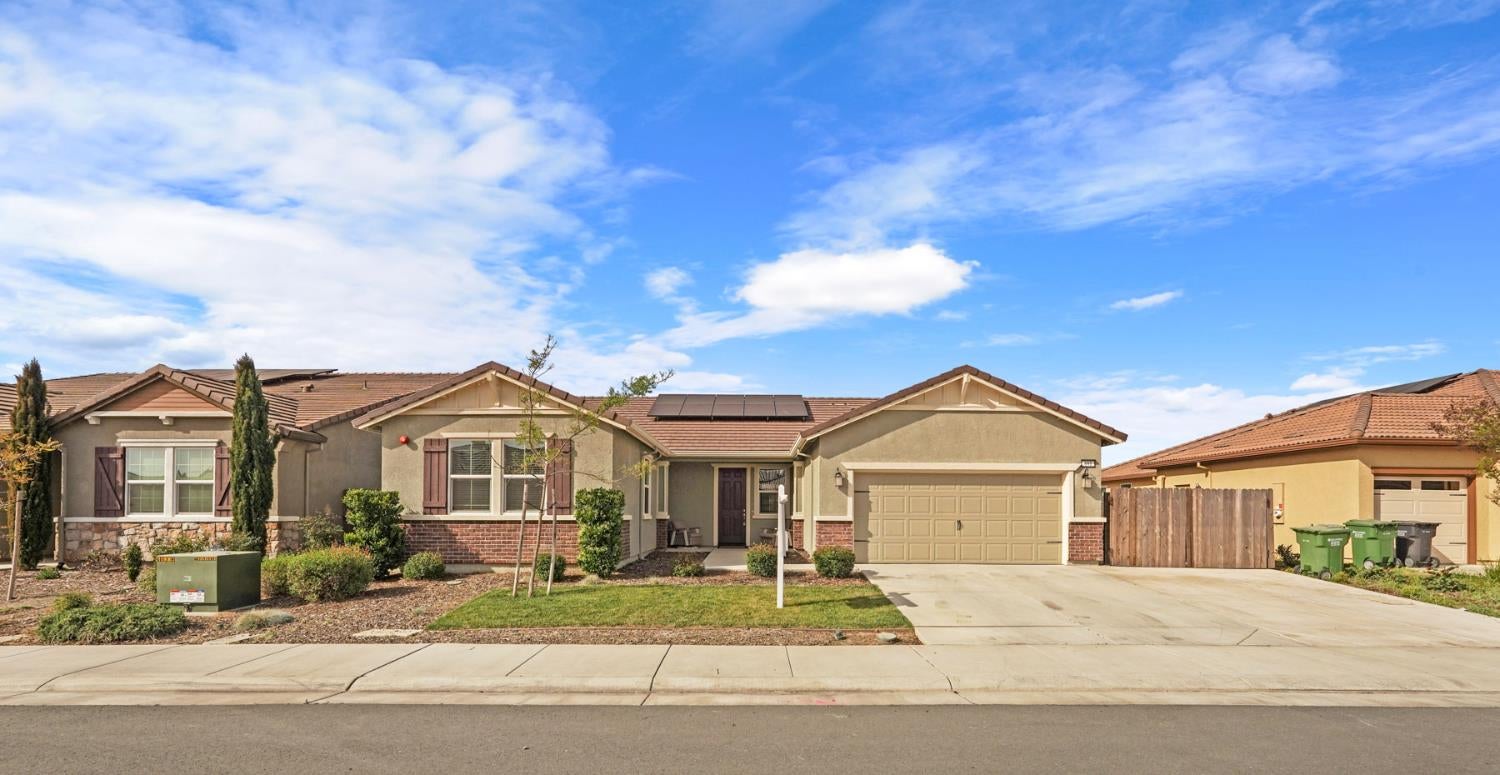
    • Single-story stucco home with brick accents, solar panels, and an attached two-car garage. Pending

      $529,999

      691 Lippi Street, Galt, CA 95632

      • 3 Beds
      • 2 Baths
      • 1,996 Sq.Ft.
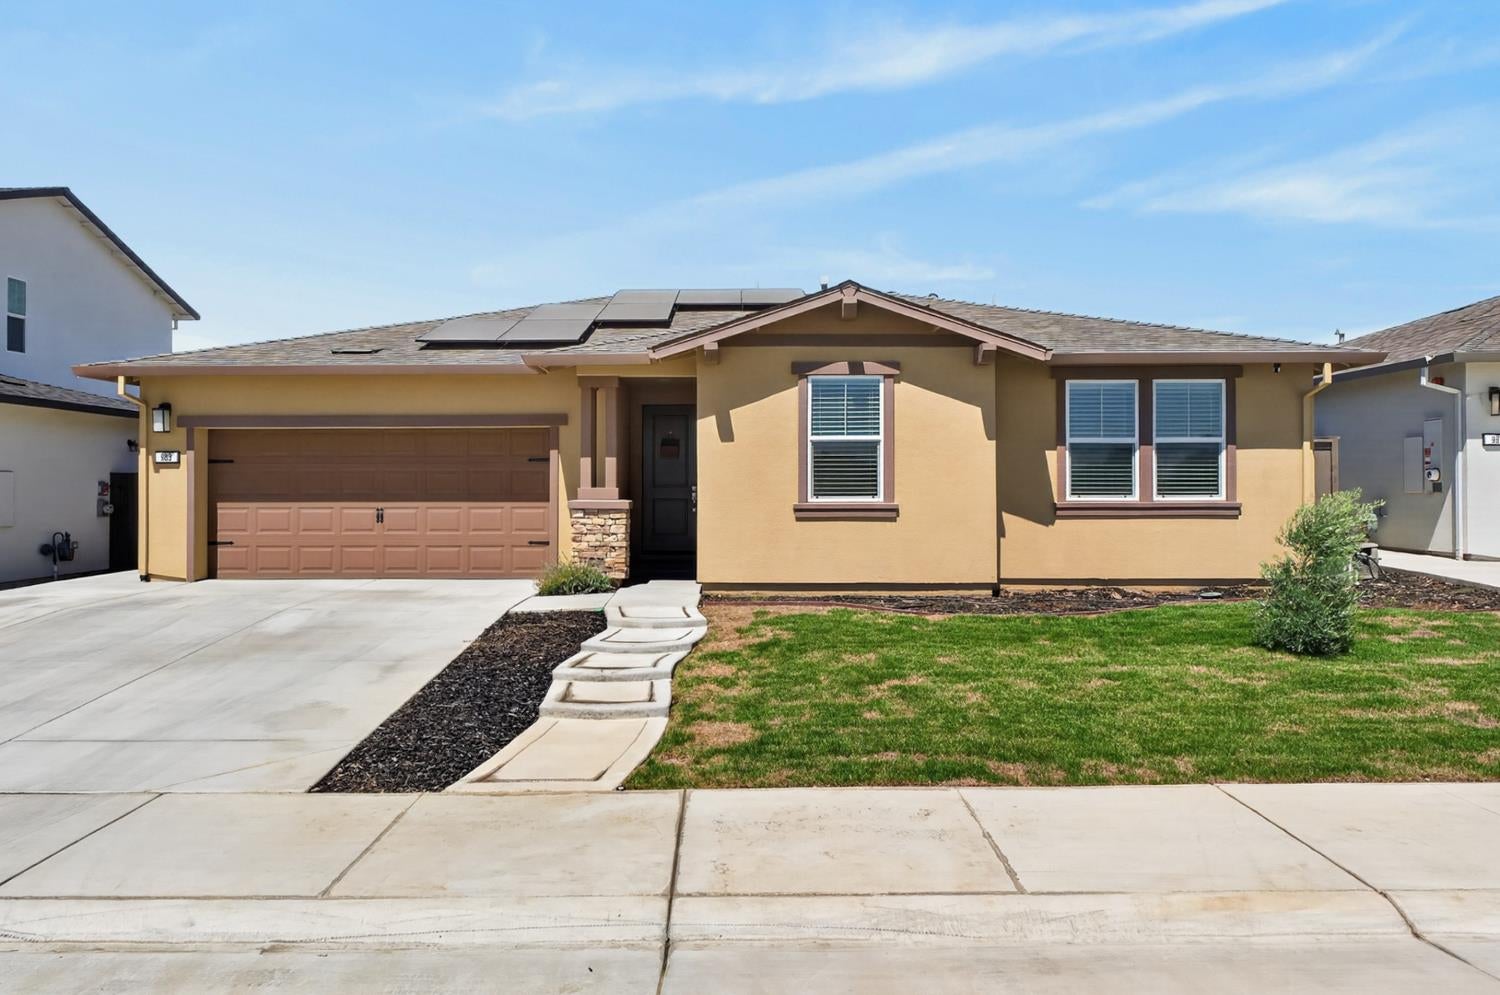
    • Single-story tan stucco home with rooftop solar panels, a brown garage, and a front lawn. For Sale

      $528,999

      983 Amador Avenue, Galt, CA 95632

      • 3 Beds
      • 2 Baths
      • 1,645 Sq.Ft.
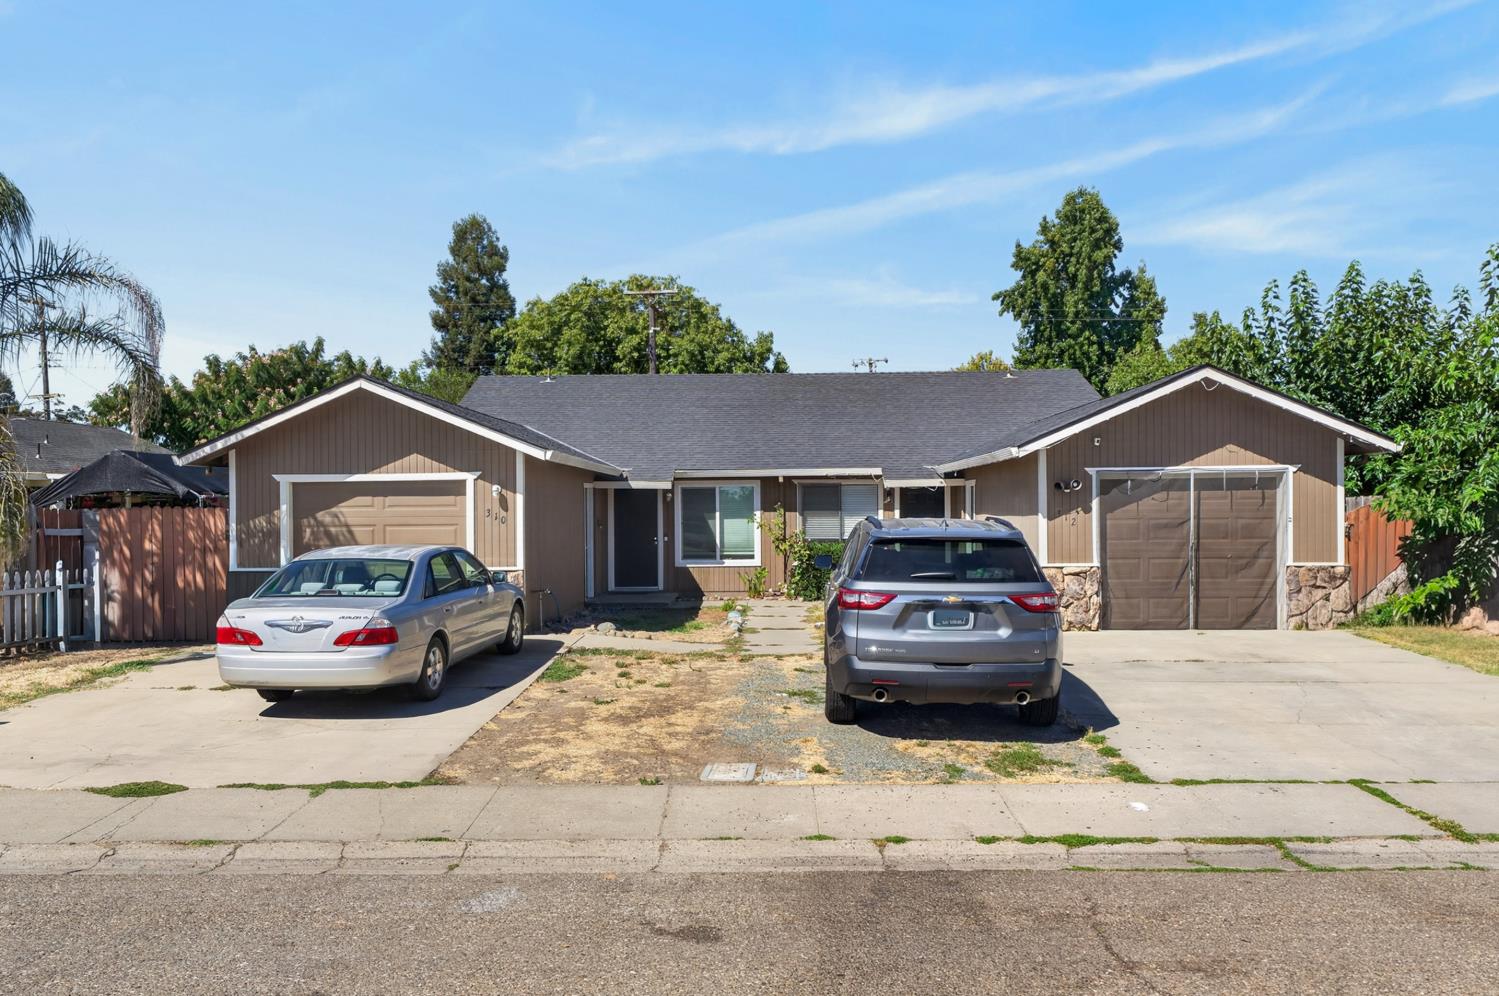
    • Brown single-story duplex with two garages and cars parked in its driveways. For Sale

      $525,000

      310 Camellia Way, Galt, CA 95632

      • 2 Beds
      • 3 Baths
      • 900 Sq.Ft.
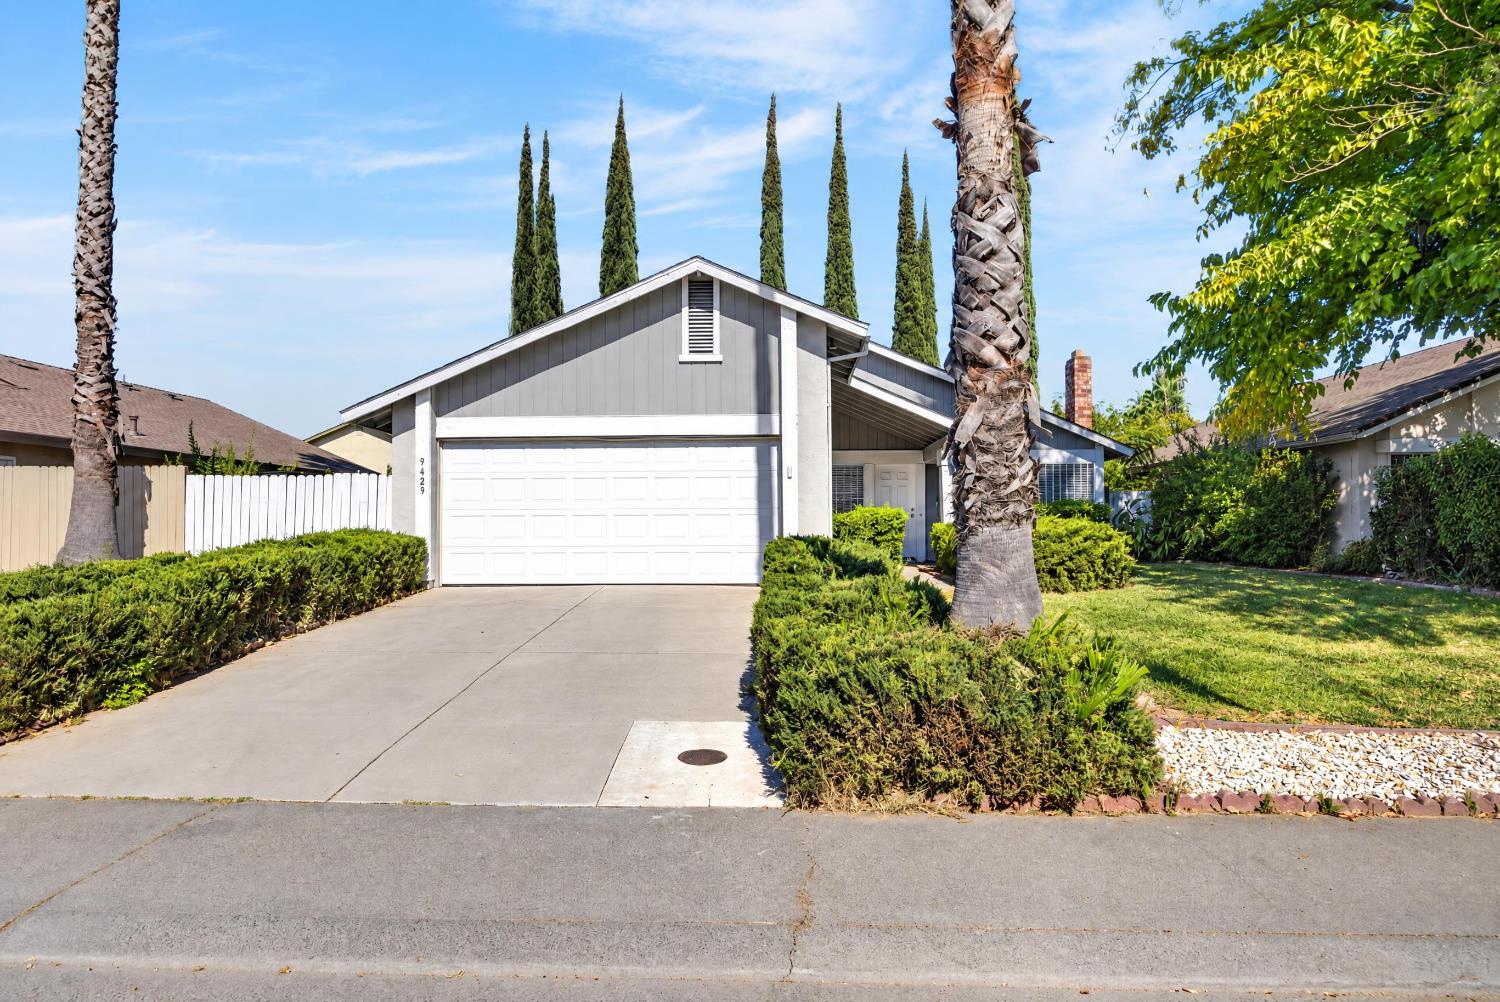
    • Gray single-story home with a white double garage door, broad driveway, palm trees, and trimmed landscaping. For Sale

      $440,000

      9429 Williamette Way, Sacramento, CA 95826

      • 3 Beds
      • 2 Baths
      • 1,337 Sq.Ft.
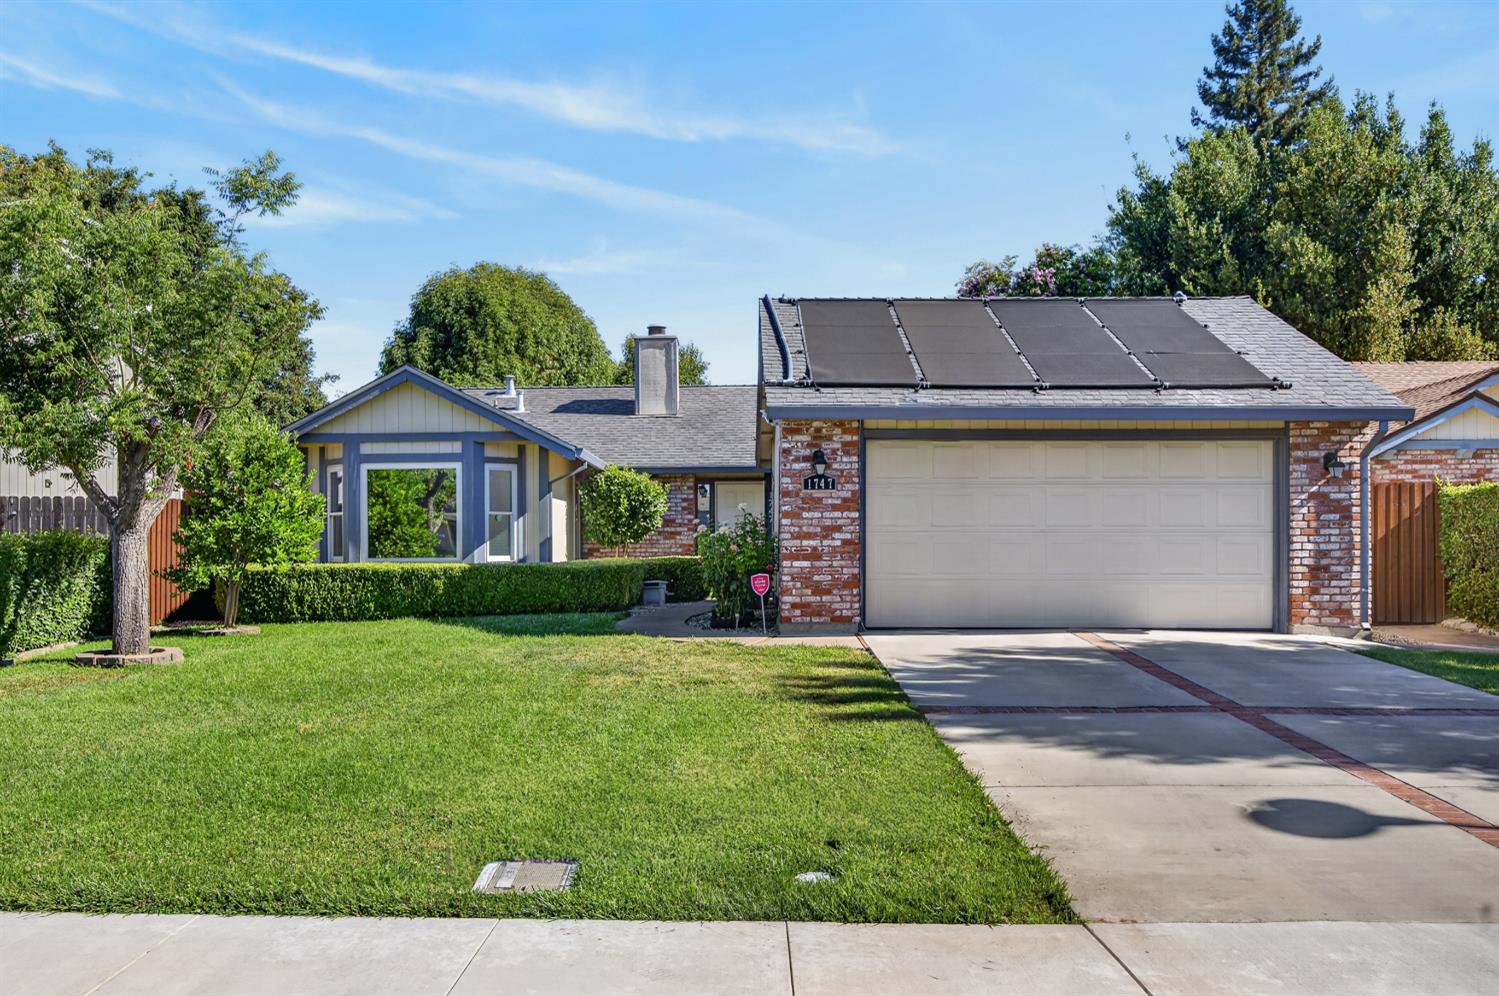
    • Home at 1747 Tourney Way with rooftop solar panels, brick facade, and attached garage. For Sale

      $429,000

      1747 Tourney Way, Sacramento, CA 95833

      • 2 Beds
      • 2 Baths
      • 951 Sq.Ft.
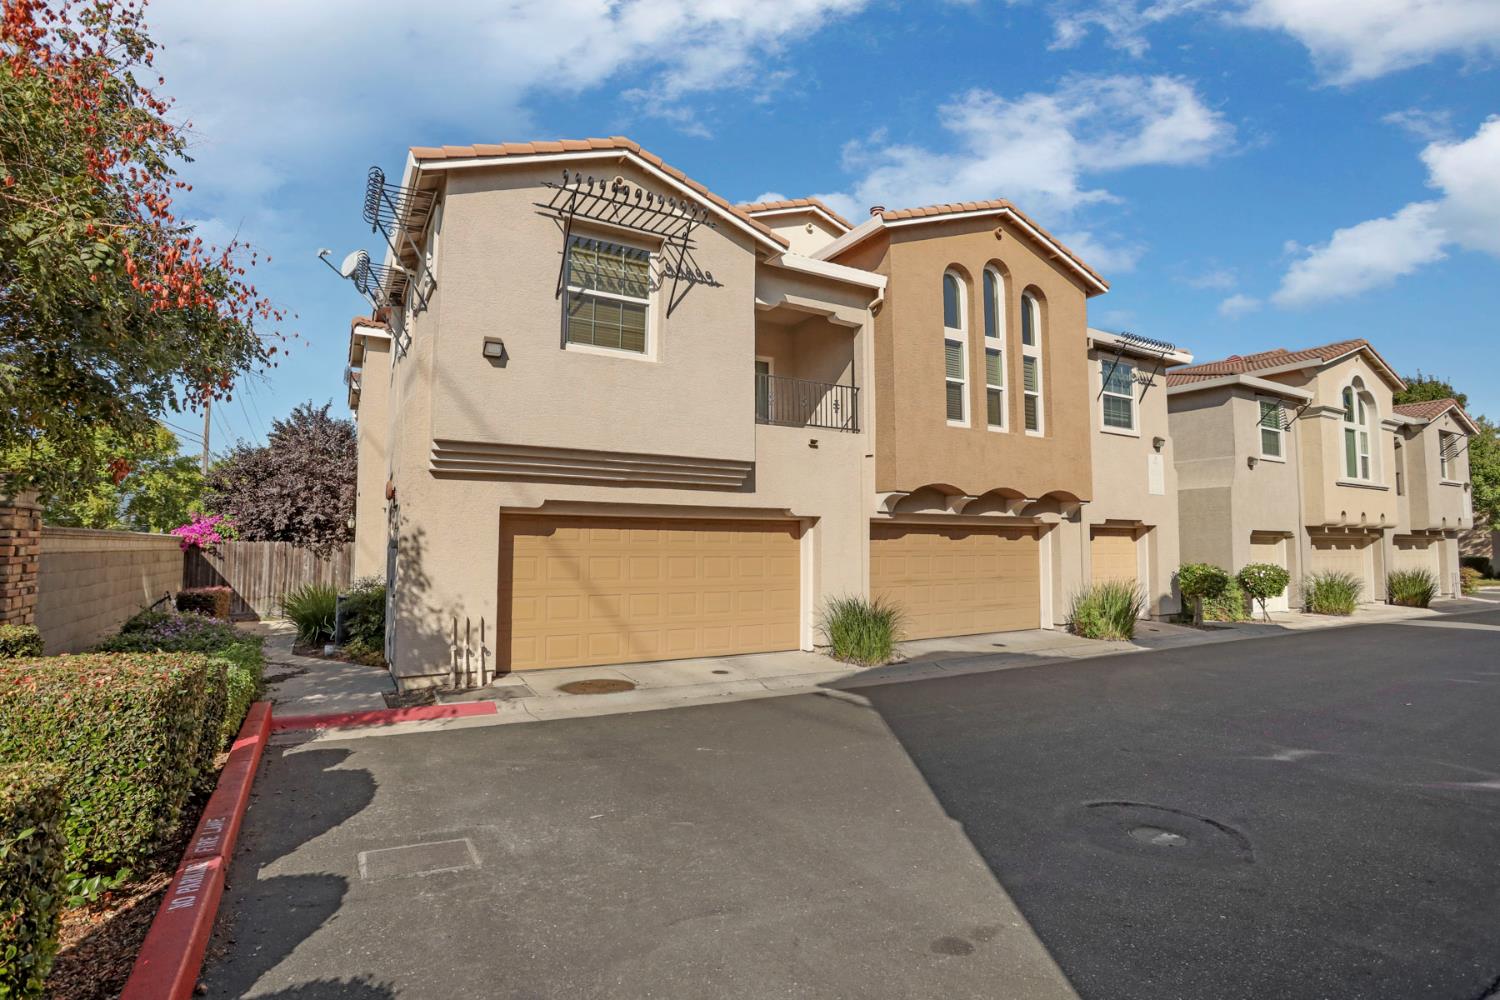
    • Tan two-story townhomes with arched windows and attached garages along a paved drive. For Sale

      $414,900

      7515 Sheldon Road 4103, Elk Grove, CA 95758

      • 3 Beds
      • 3 Baths
      • 1,746 Sq.Ft.
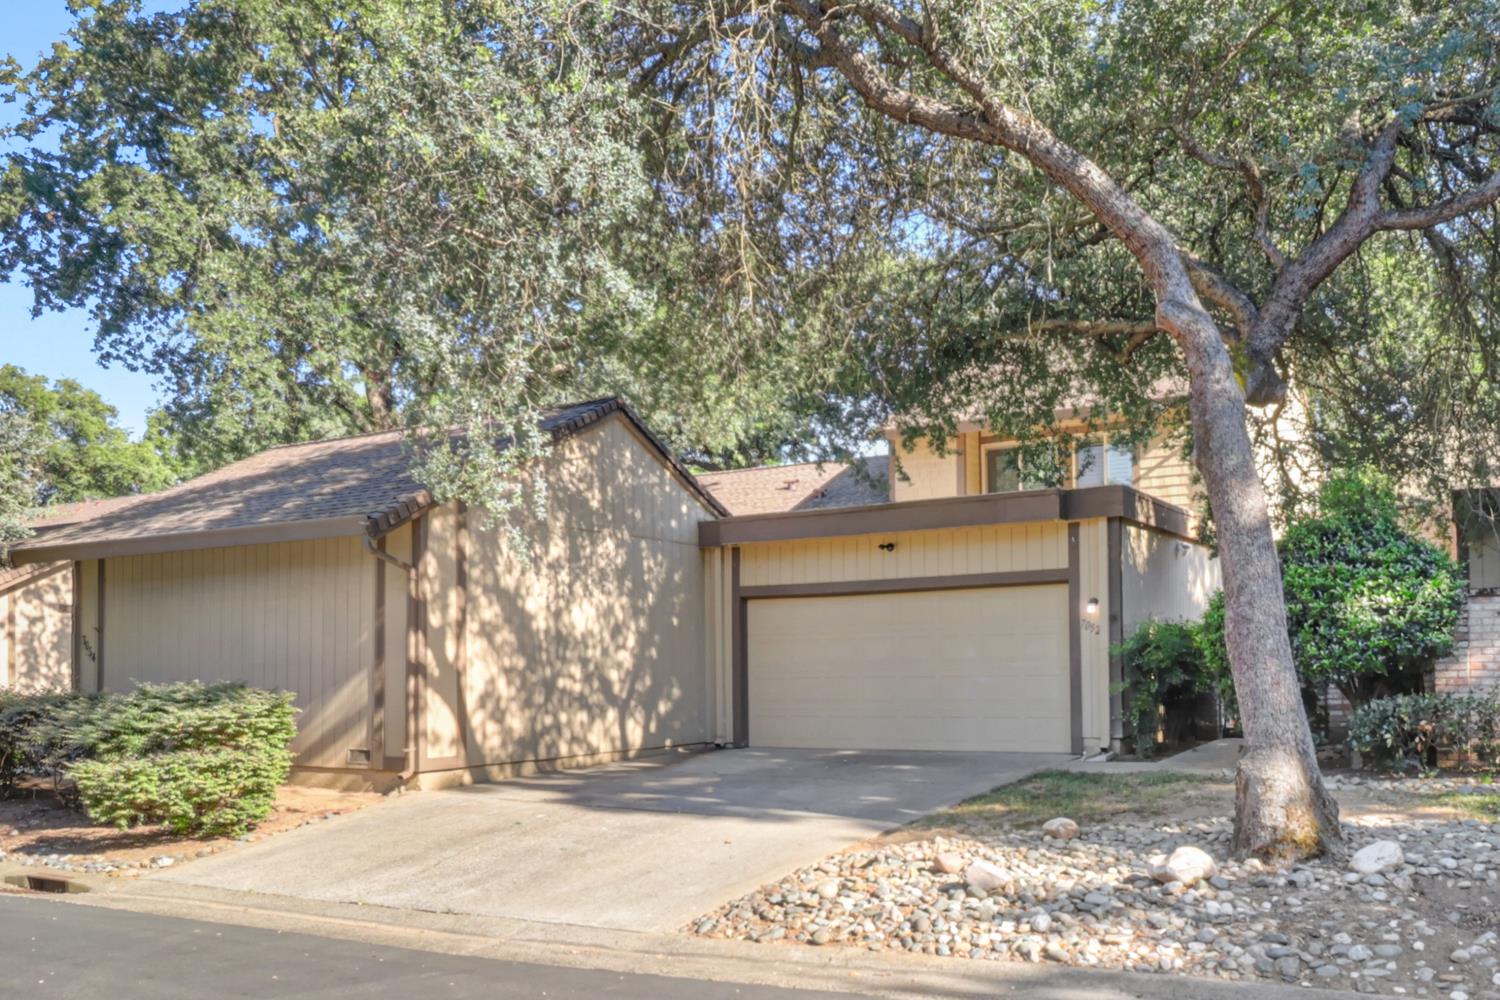
    • Beige home with a garage and driveway beneath mature shade trees. For Sale

      $349,000

      7052 San Jacinto Court, Citrus Heights, CA 95621

      • 3 Beds
      • 3 Baths
      • 1,544 Sq.Ft.
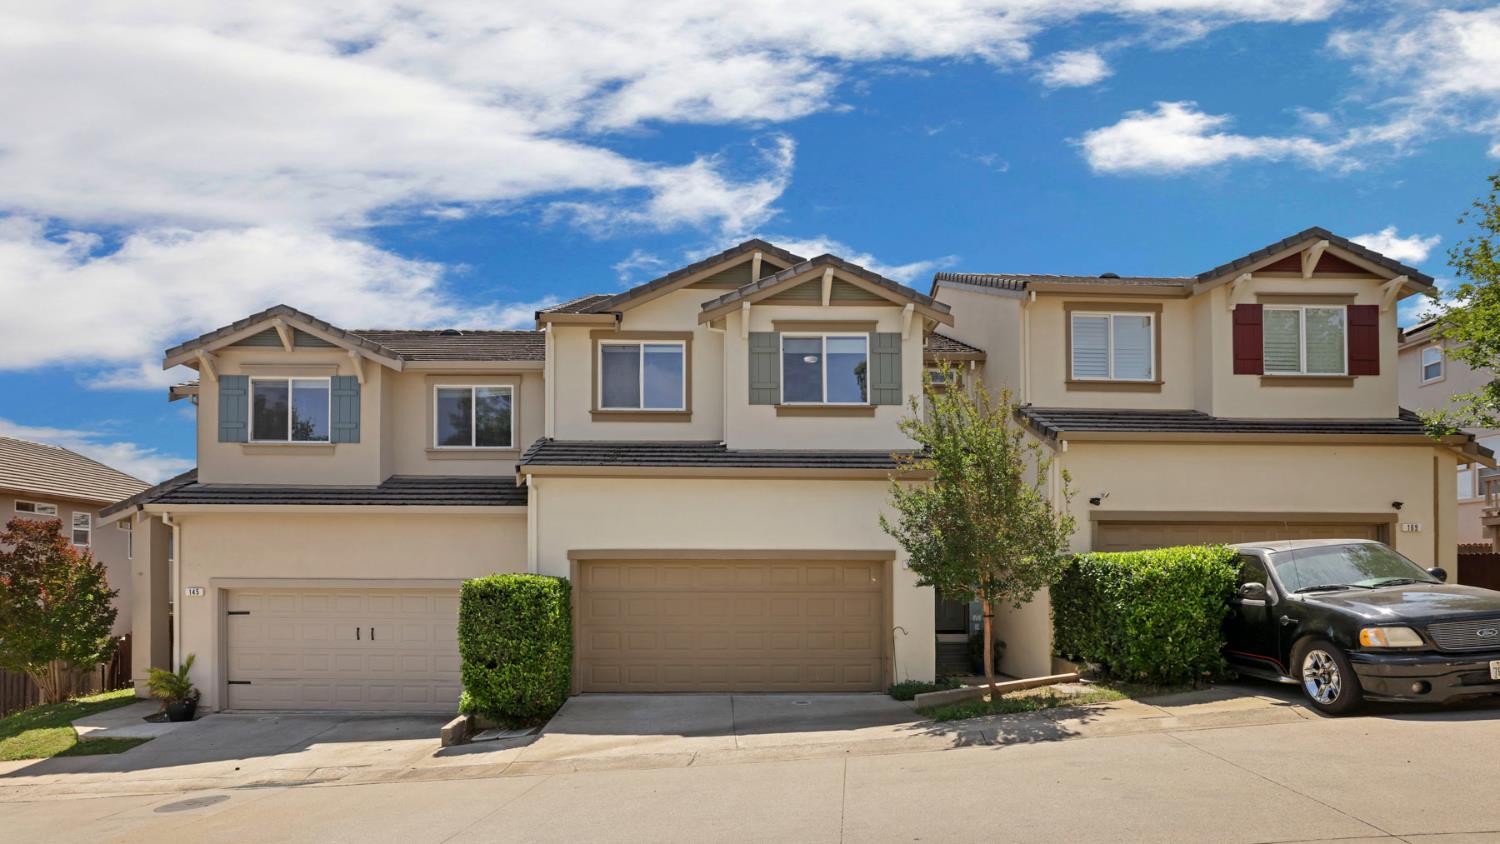
    • Attached beige two-story homes with tiled roofs, contrasting shutters, and individual garages. For Sale

      $279,999

      157 Bridle Point Circle, Copperopolis, CA 95228

      • 3 Beds
      • 3 Baths
      • 1,468 Sq.Ft.
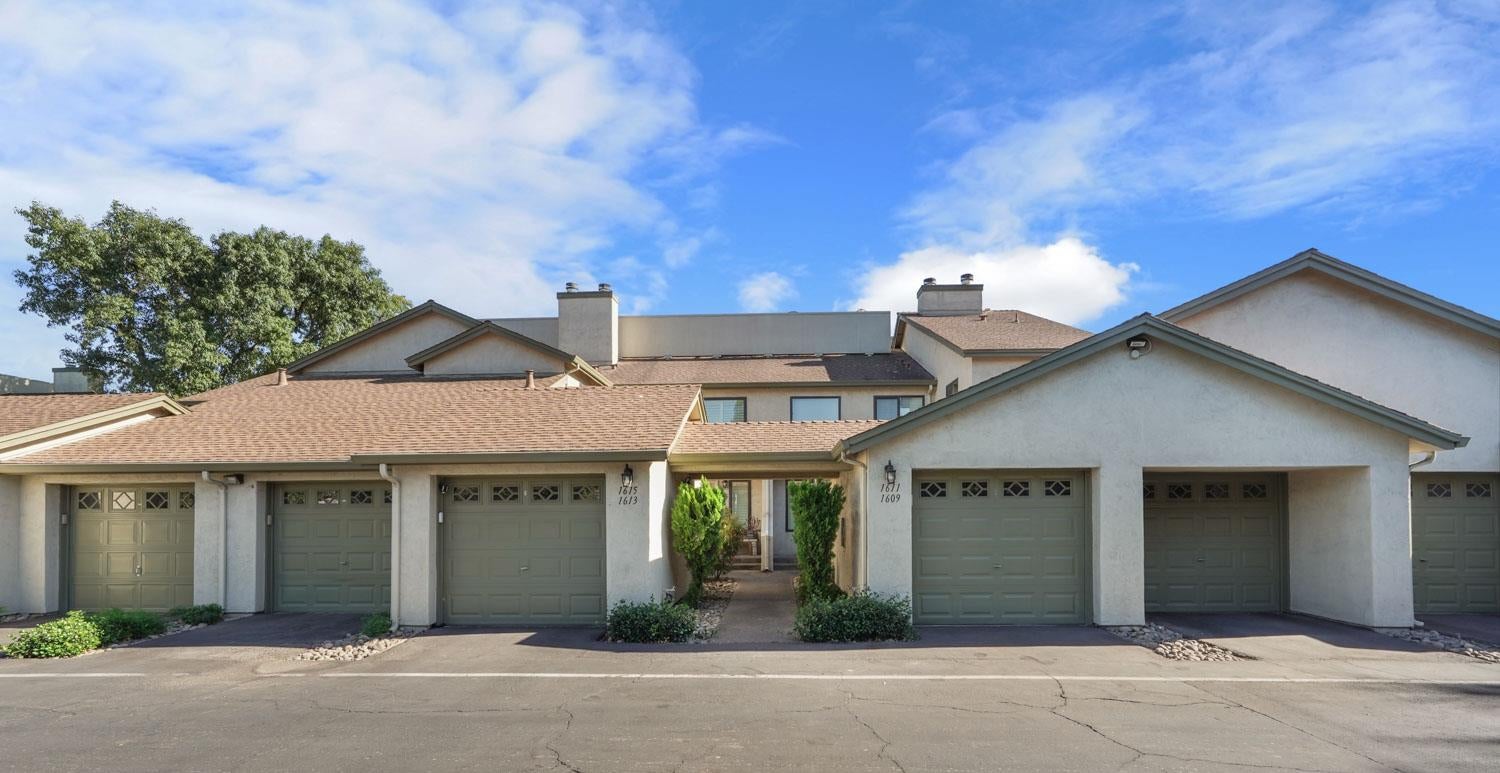
    • Attached stucco homes with green garage doors and a landscaped central walkway. For Sale

      $229,900

      1611 Porter Way, Stockton, CA 95207

      • 2 Beds
      • 2 Baths
      • 1,194 Sq.Ft.
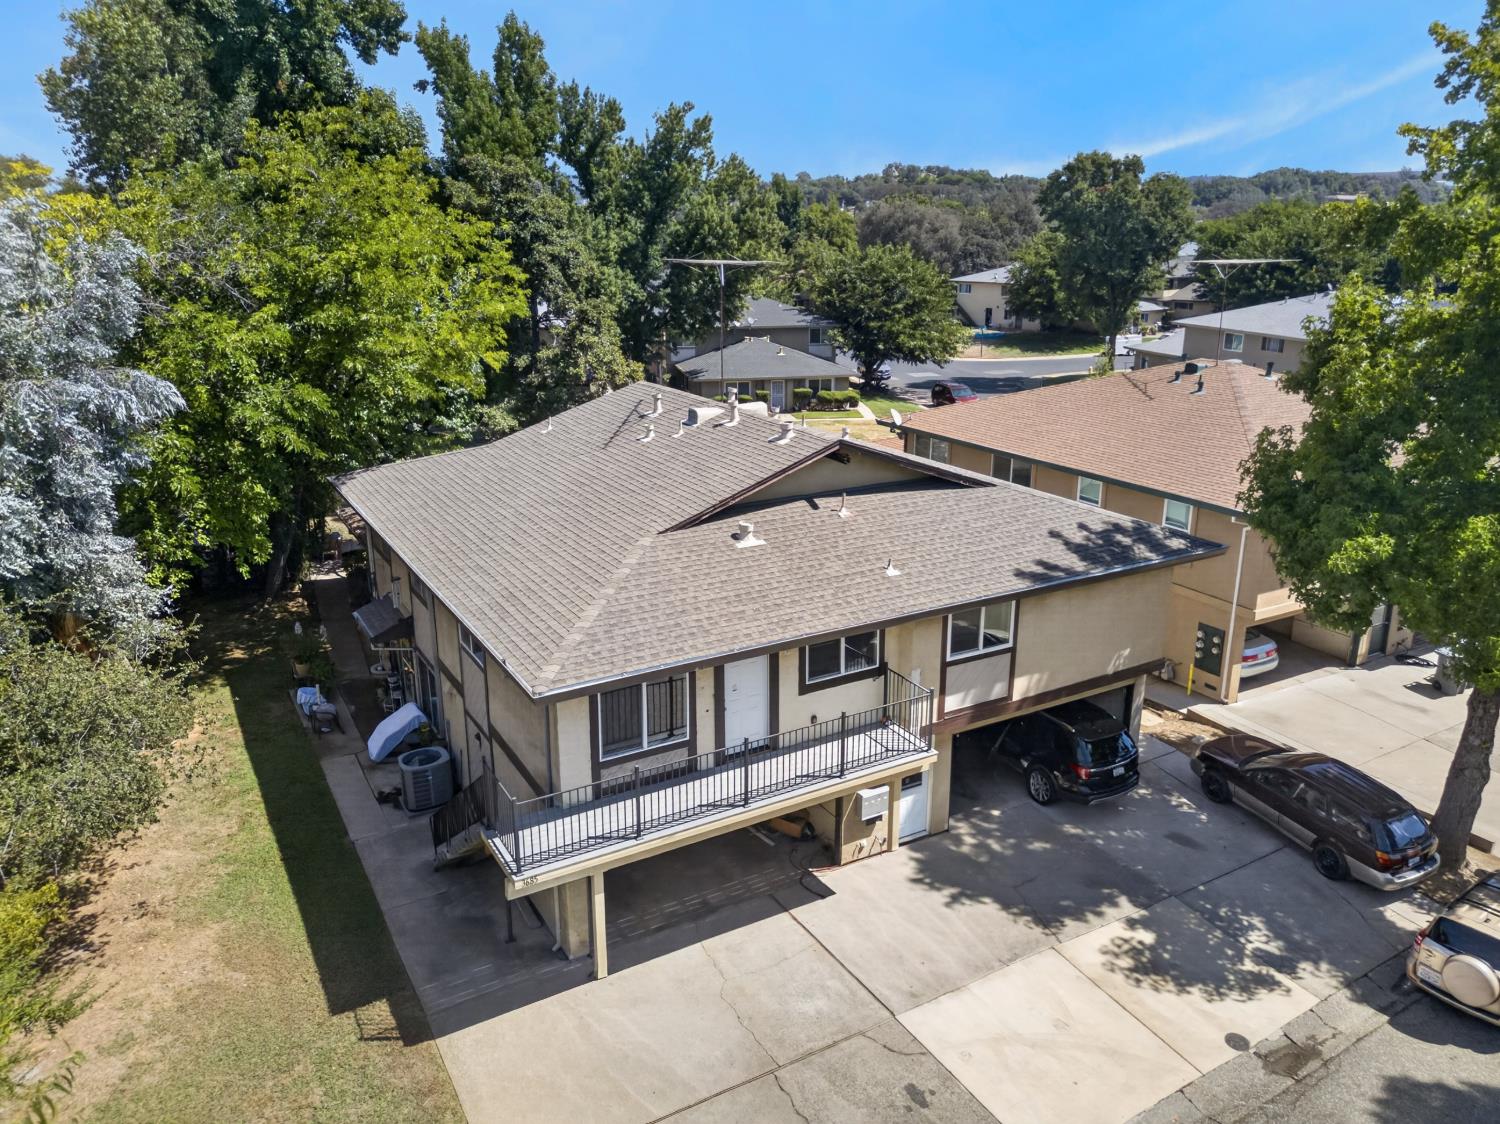
    • Aerial view of a beige multi-unit building with balconies and covered parking among mature trees. For Sale

      $199,000

      3685 Galena Drive 4, Auburn, CA 95602

      • 2 Beds
      • 1 Bath
      • 844 Sq.Ft.
    View All

    Follow Us On Instagram